Every angle engineered. Every detail proven.
Explore our flagship development: The Obsidian & Travertine Contemporary Duplex Estate. Inspect how the building balances natural daylight with nocturnal lighting, site zoning, and solar envelope dynamics.
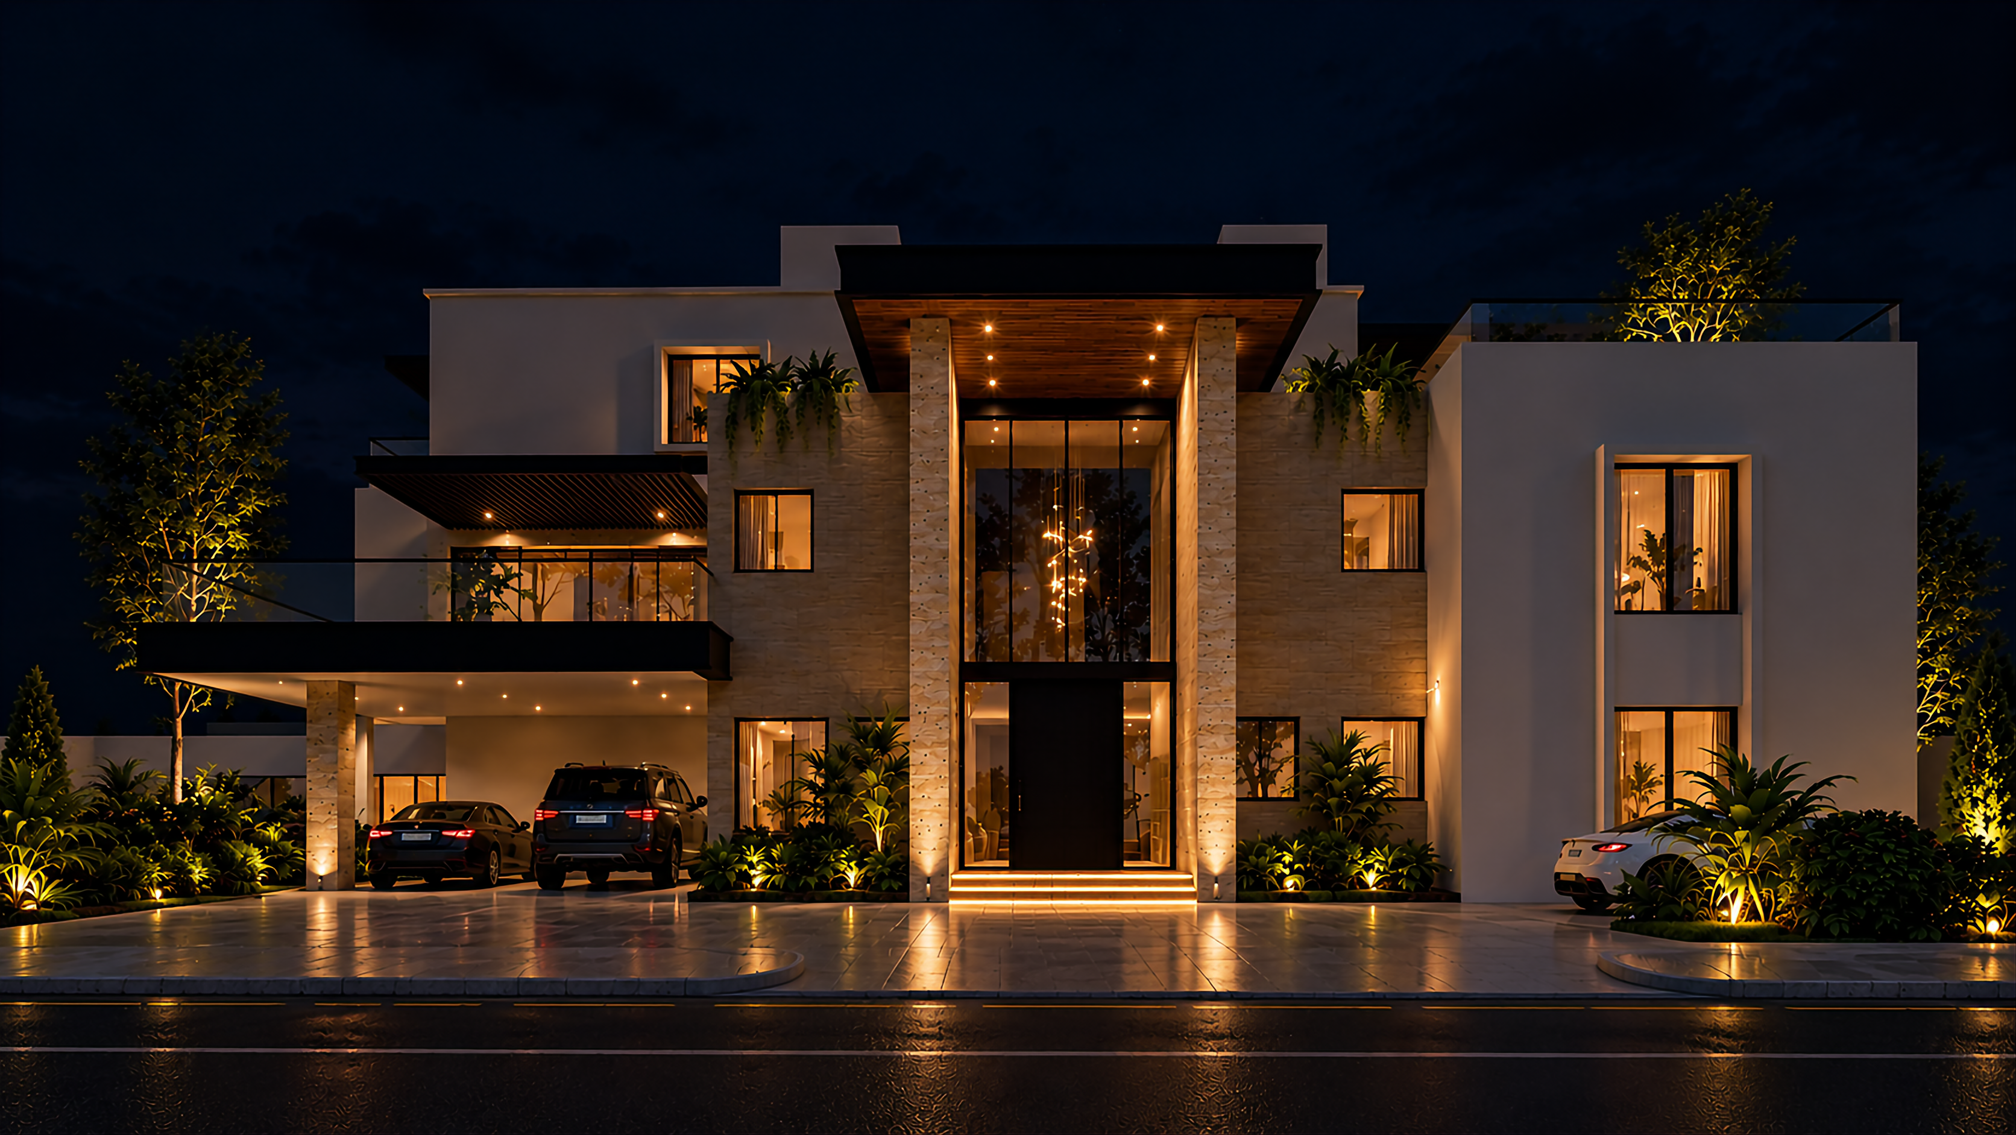
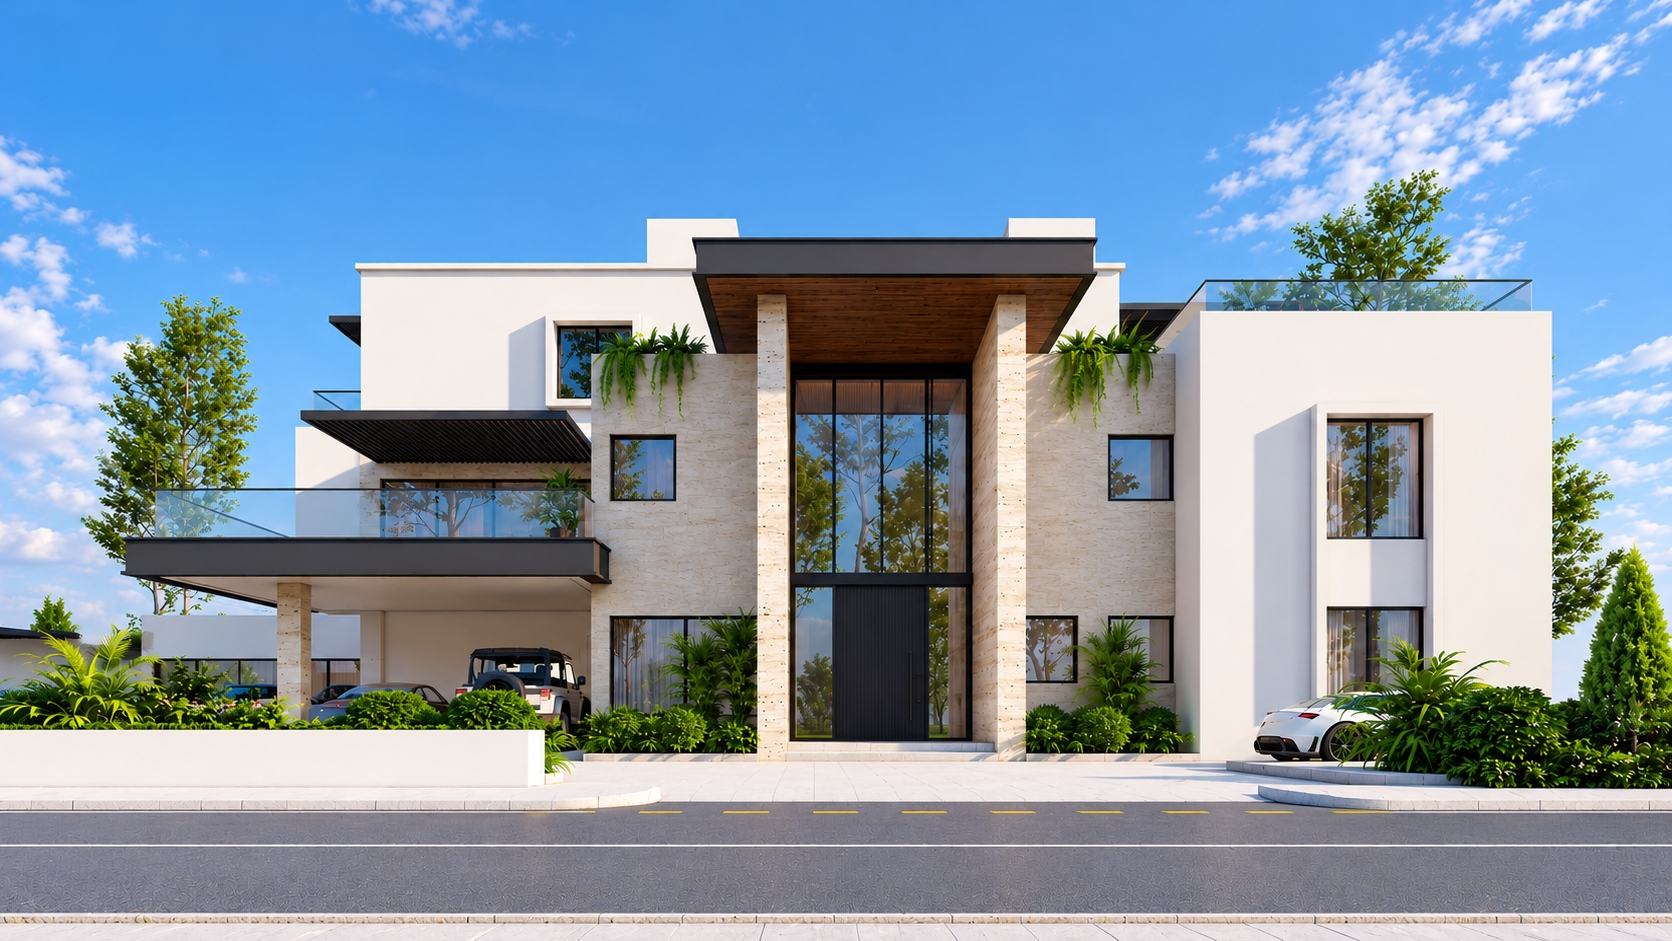
- •Deep cantilever overhang provides passive solar shading
- •Natural honed travertine stone column masonry
- •Floor-to-ceiling Low-E argon insulated glazing
- •Warm 3000K recessed soffit downlighting
- •Architectural vertical column grazing fixtures
- •Integrated step wash-lights on grand entrance threshold
Spatial Layout & Compound Geometry.
Main Villa Living Pavilion
C35/45 Concrete frame, double-height portal, post-tensioned slabs
Engineered Solar Geometry.
How our cantilever overhangs reject thermal solar heat gain while generating clean power.
Spatial Volume in Motion.
Renders show geometry; cinematic motion reveals proportion, cantilever scale, and sunlight interaction. Watch the daylight flight and night lighting sequences below.
Daylight Volumetric Walkthrough
45-second high-resolution architectural flight capturing external massing, cantilever balconies, and poolside landscaping.
Every Angle Engineered.
A comprehensive survey of the estate's perimeter access, vehicle circulation, outdoor living environments, and structural massing.
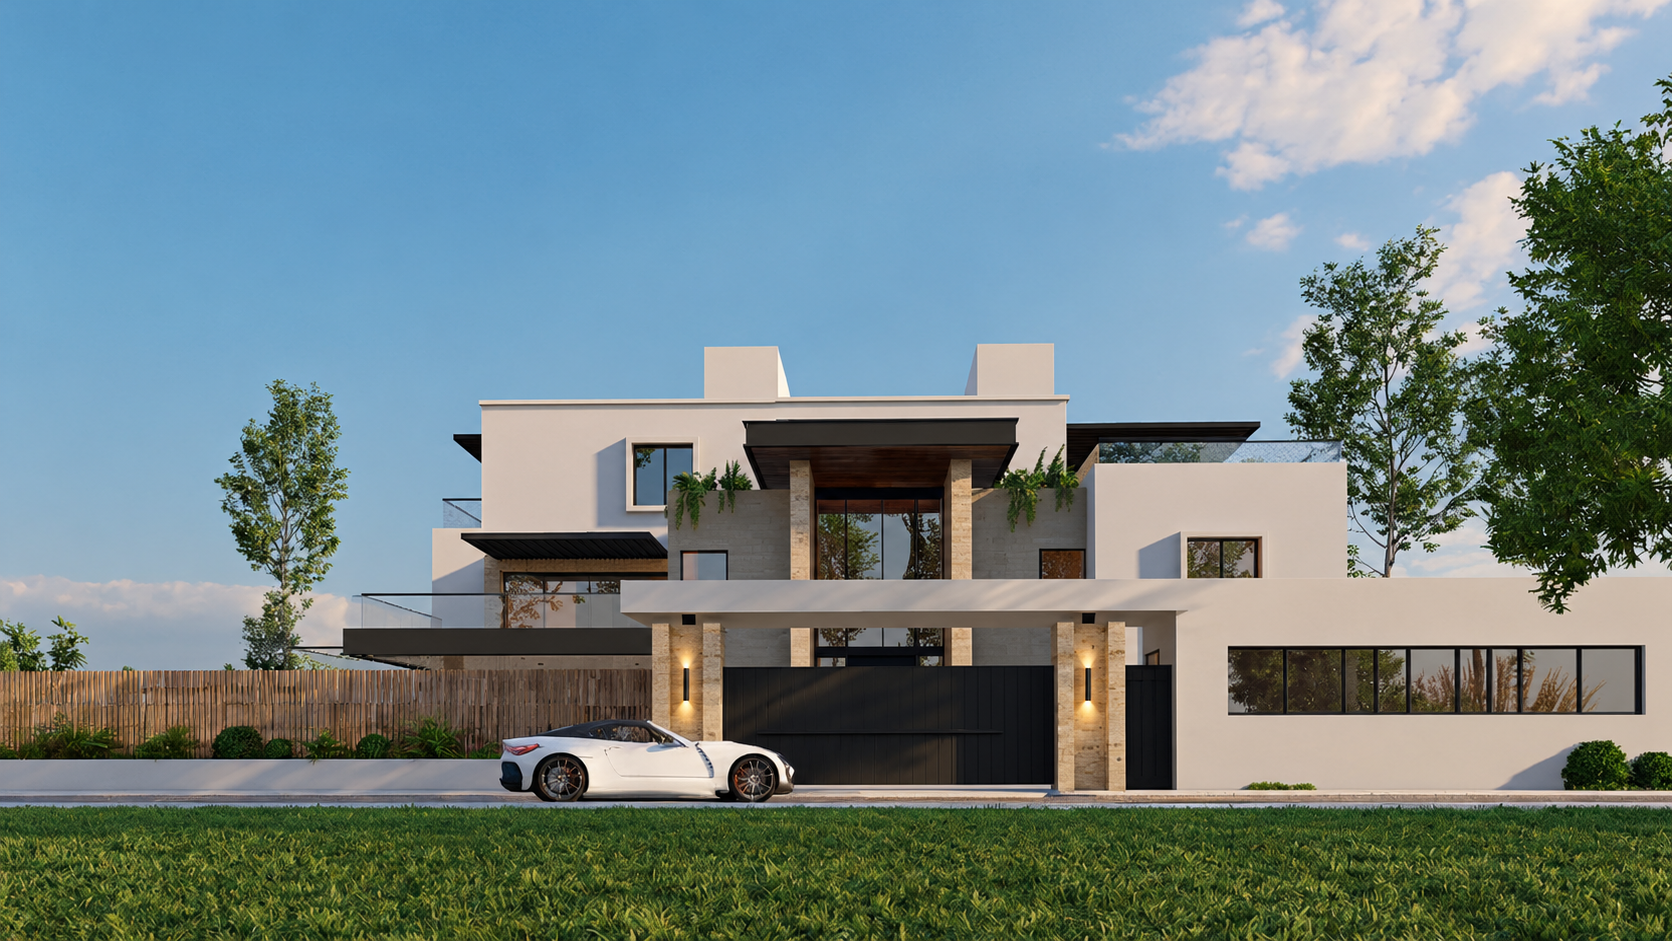
Perimeter Security & Automated Gatehouse
Heavy steel cantilevered sliding entrance, reinforced 9-inch boundary wall, and integrated security guard post.
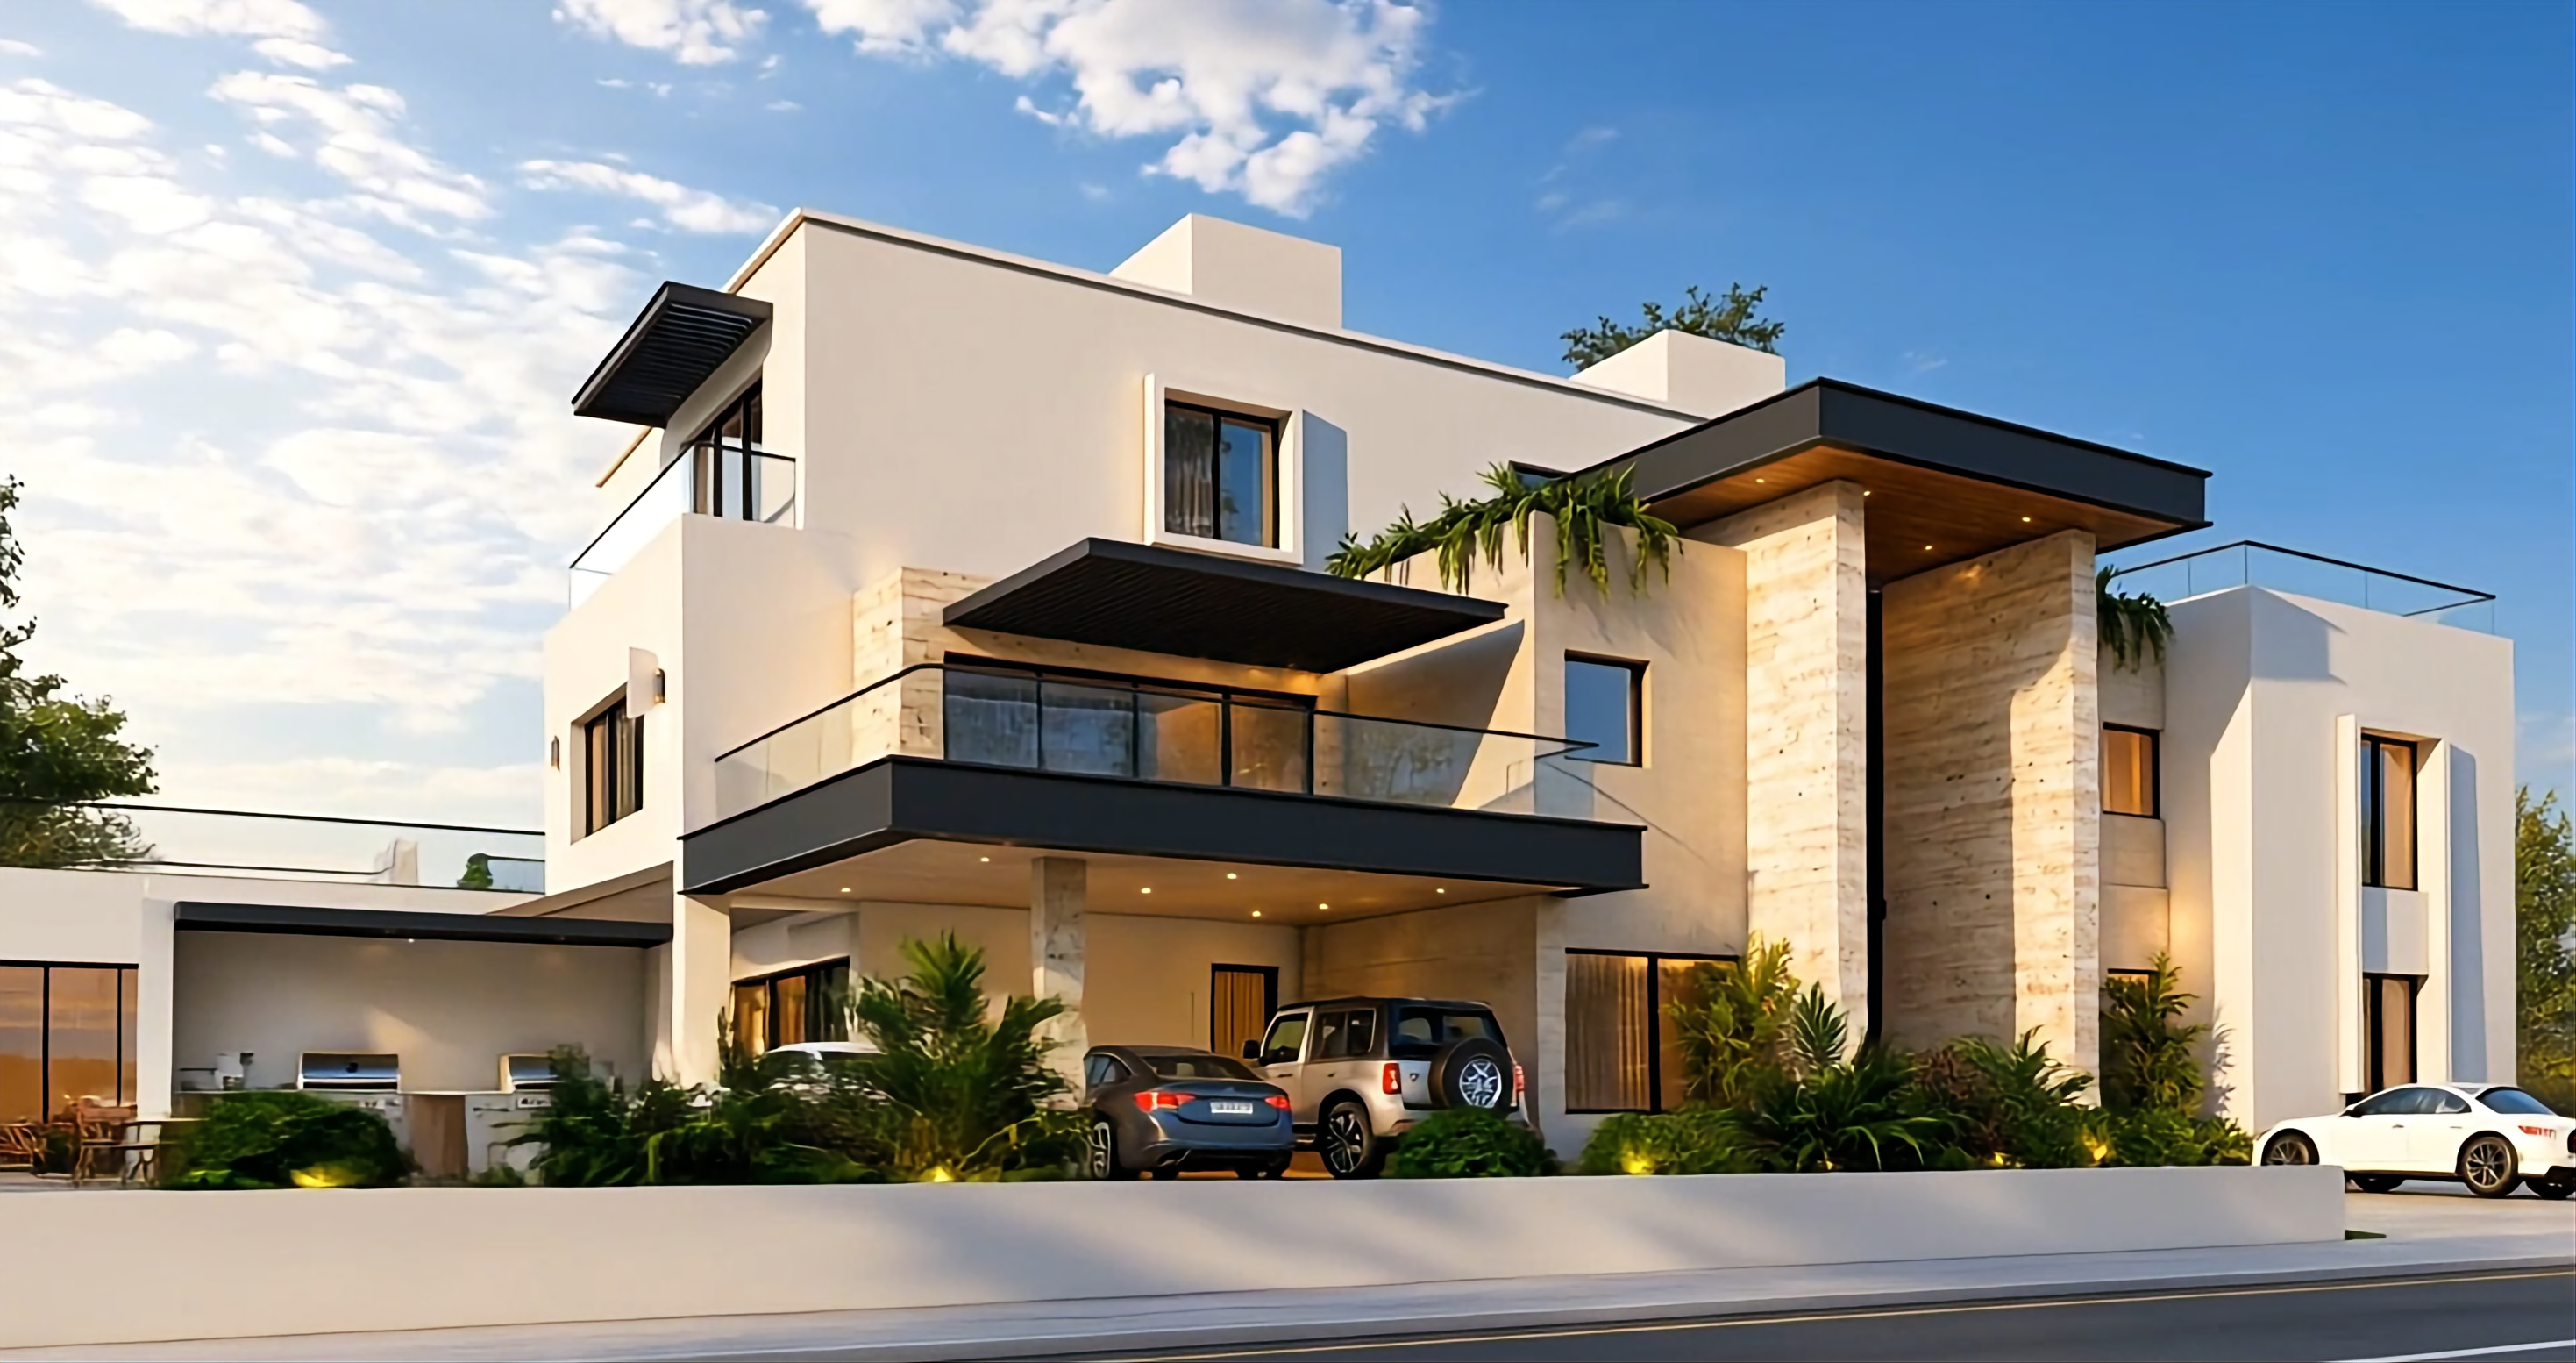
Covered Vehicle Portico & Side Garden
Cantilevered carport providing covered shade for executive vehicles, flanked by drought-tolerant tropical landscaping.
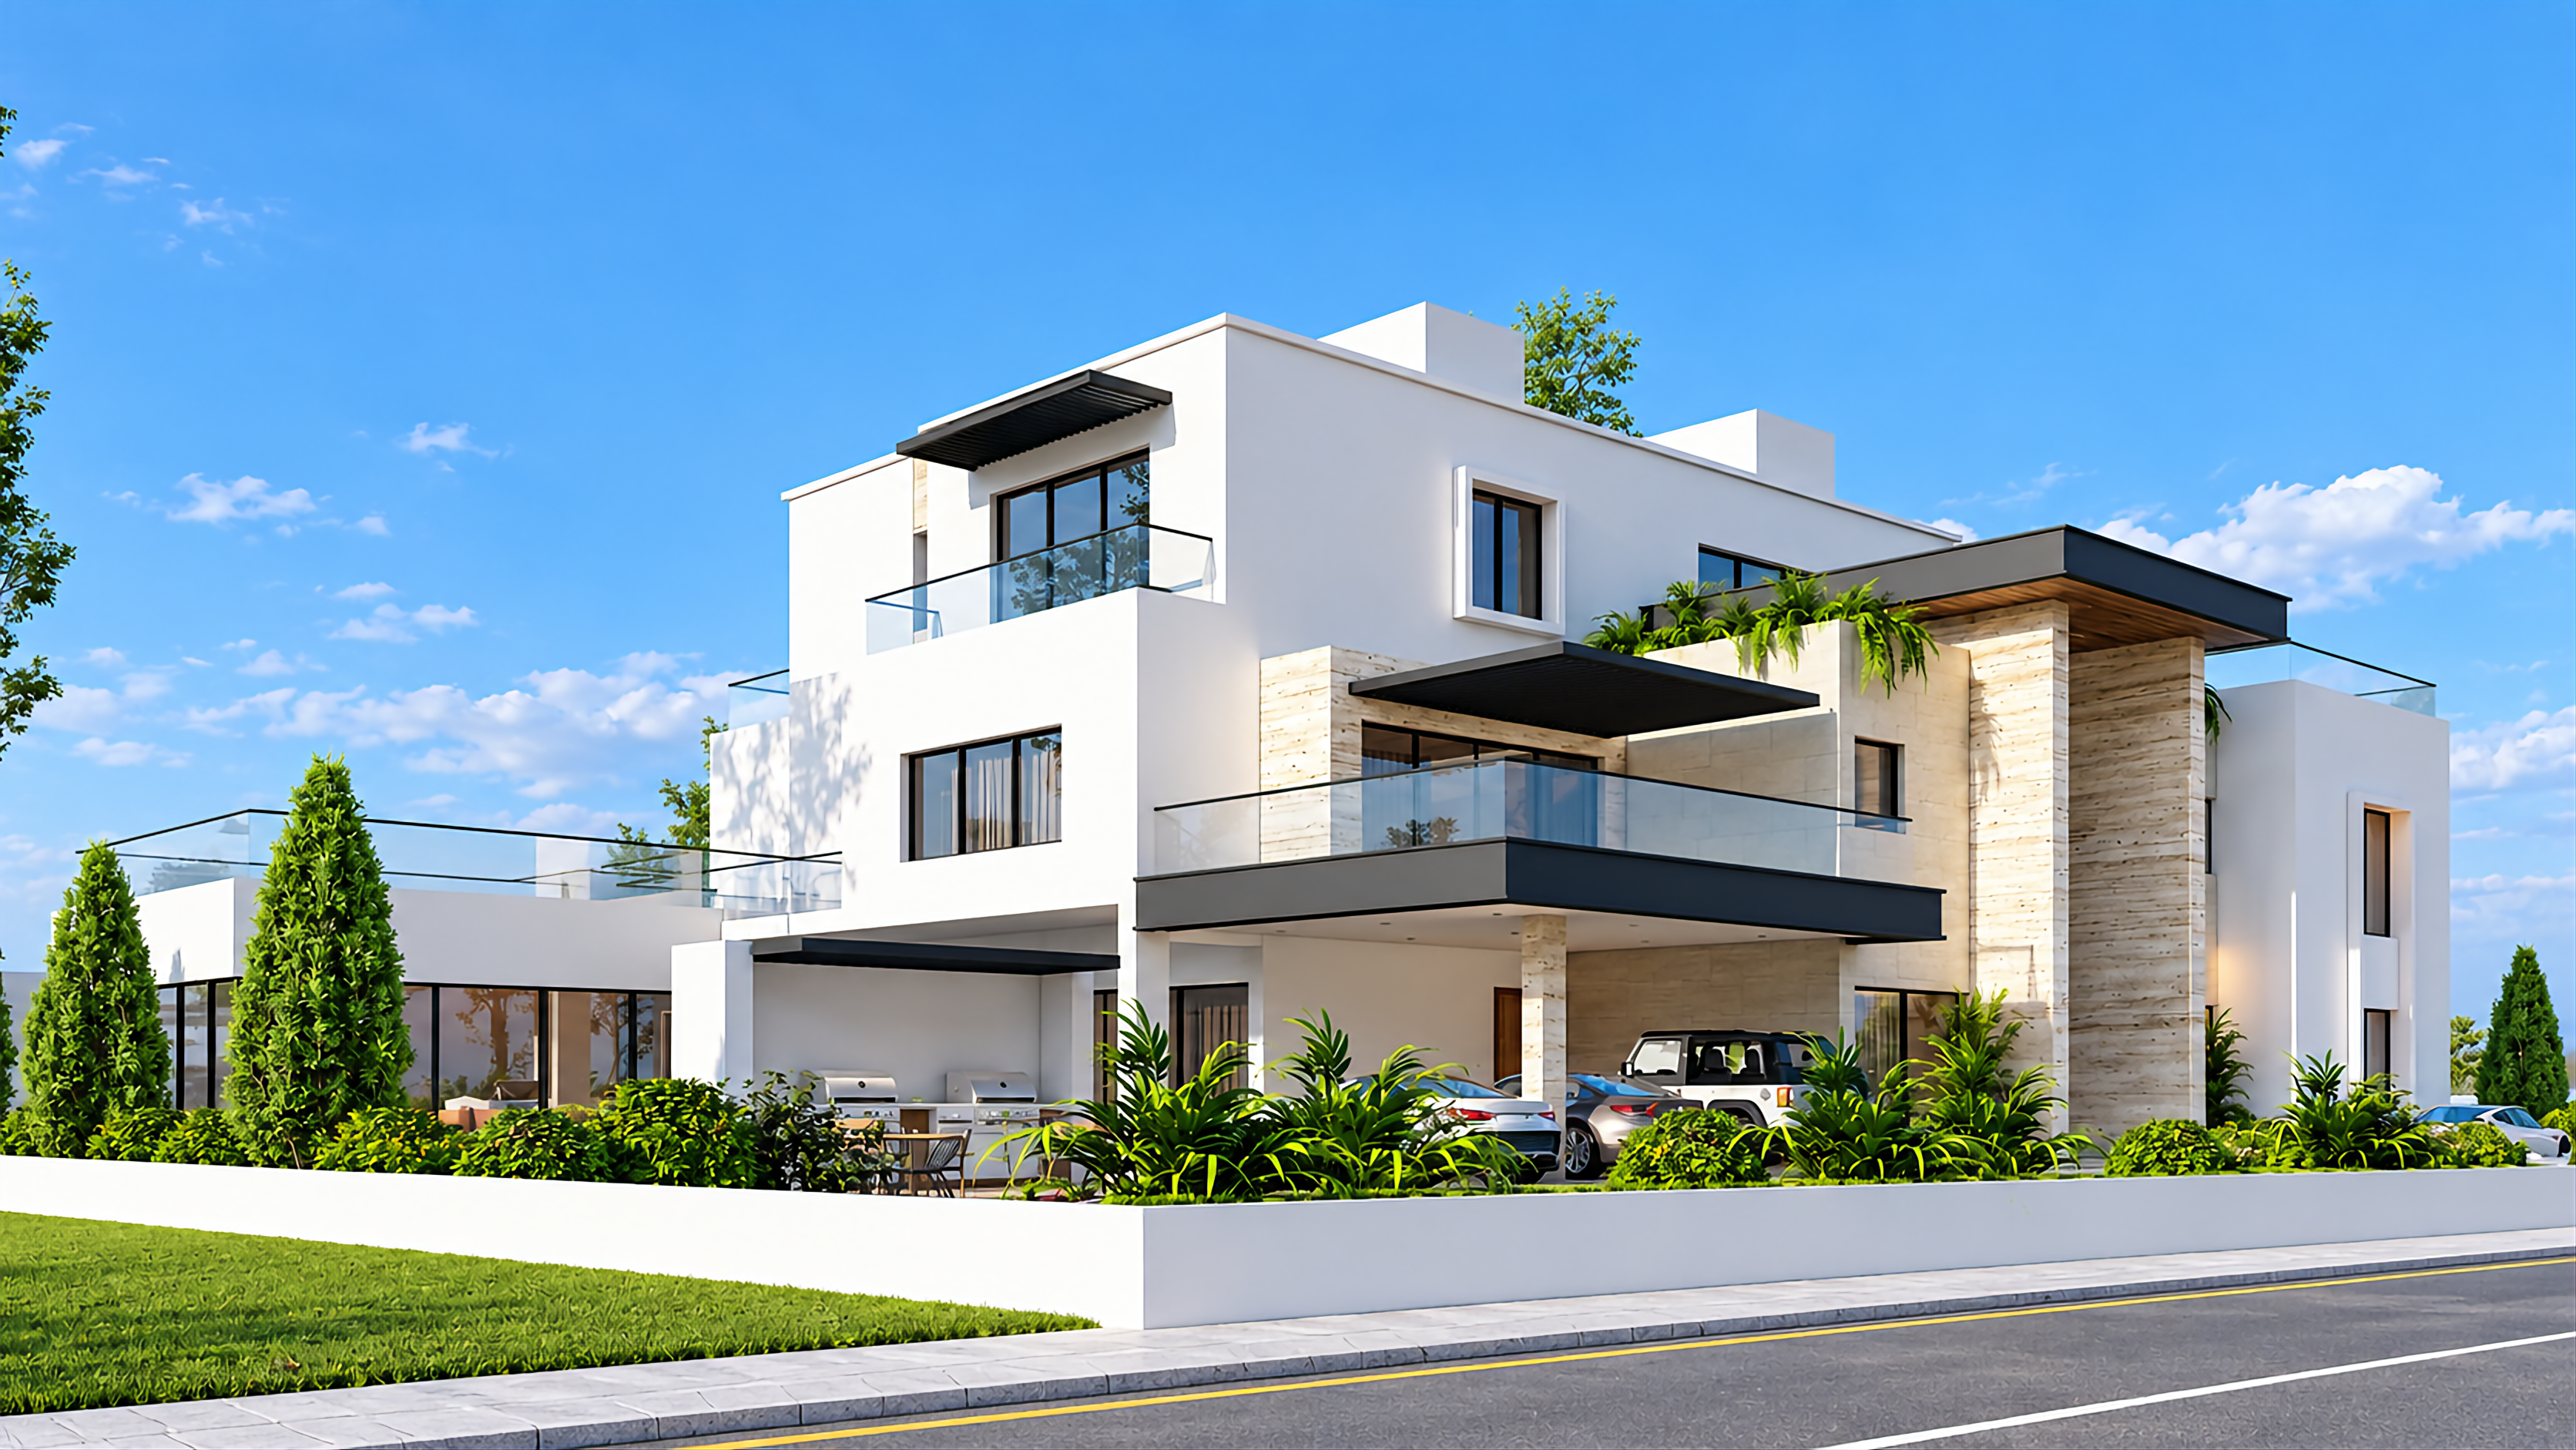
Alfresco Barbecue & Outdoor Living
Integrated stainless steel outdoor kitchen station, dining terrace, and direct access to swimming pool sun deck.
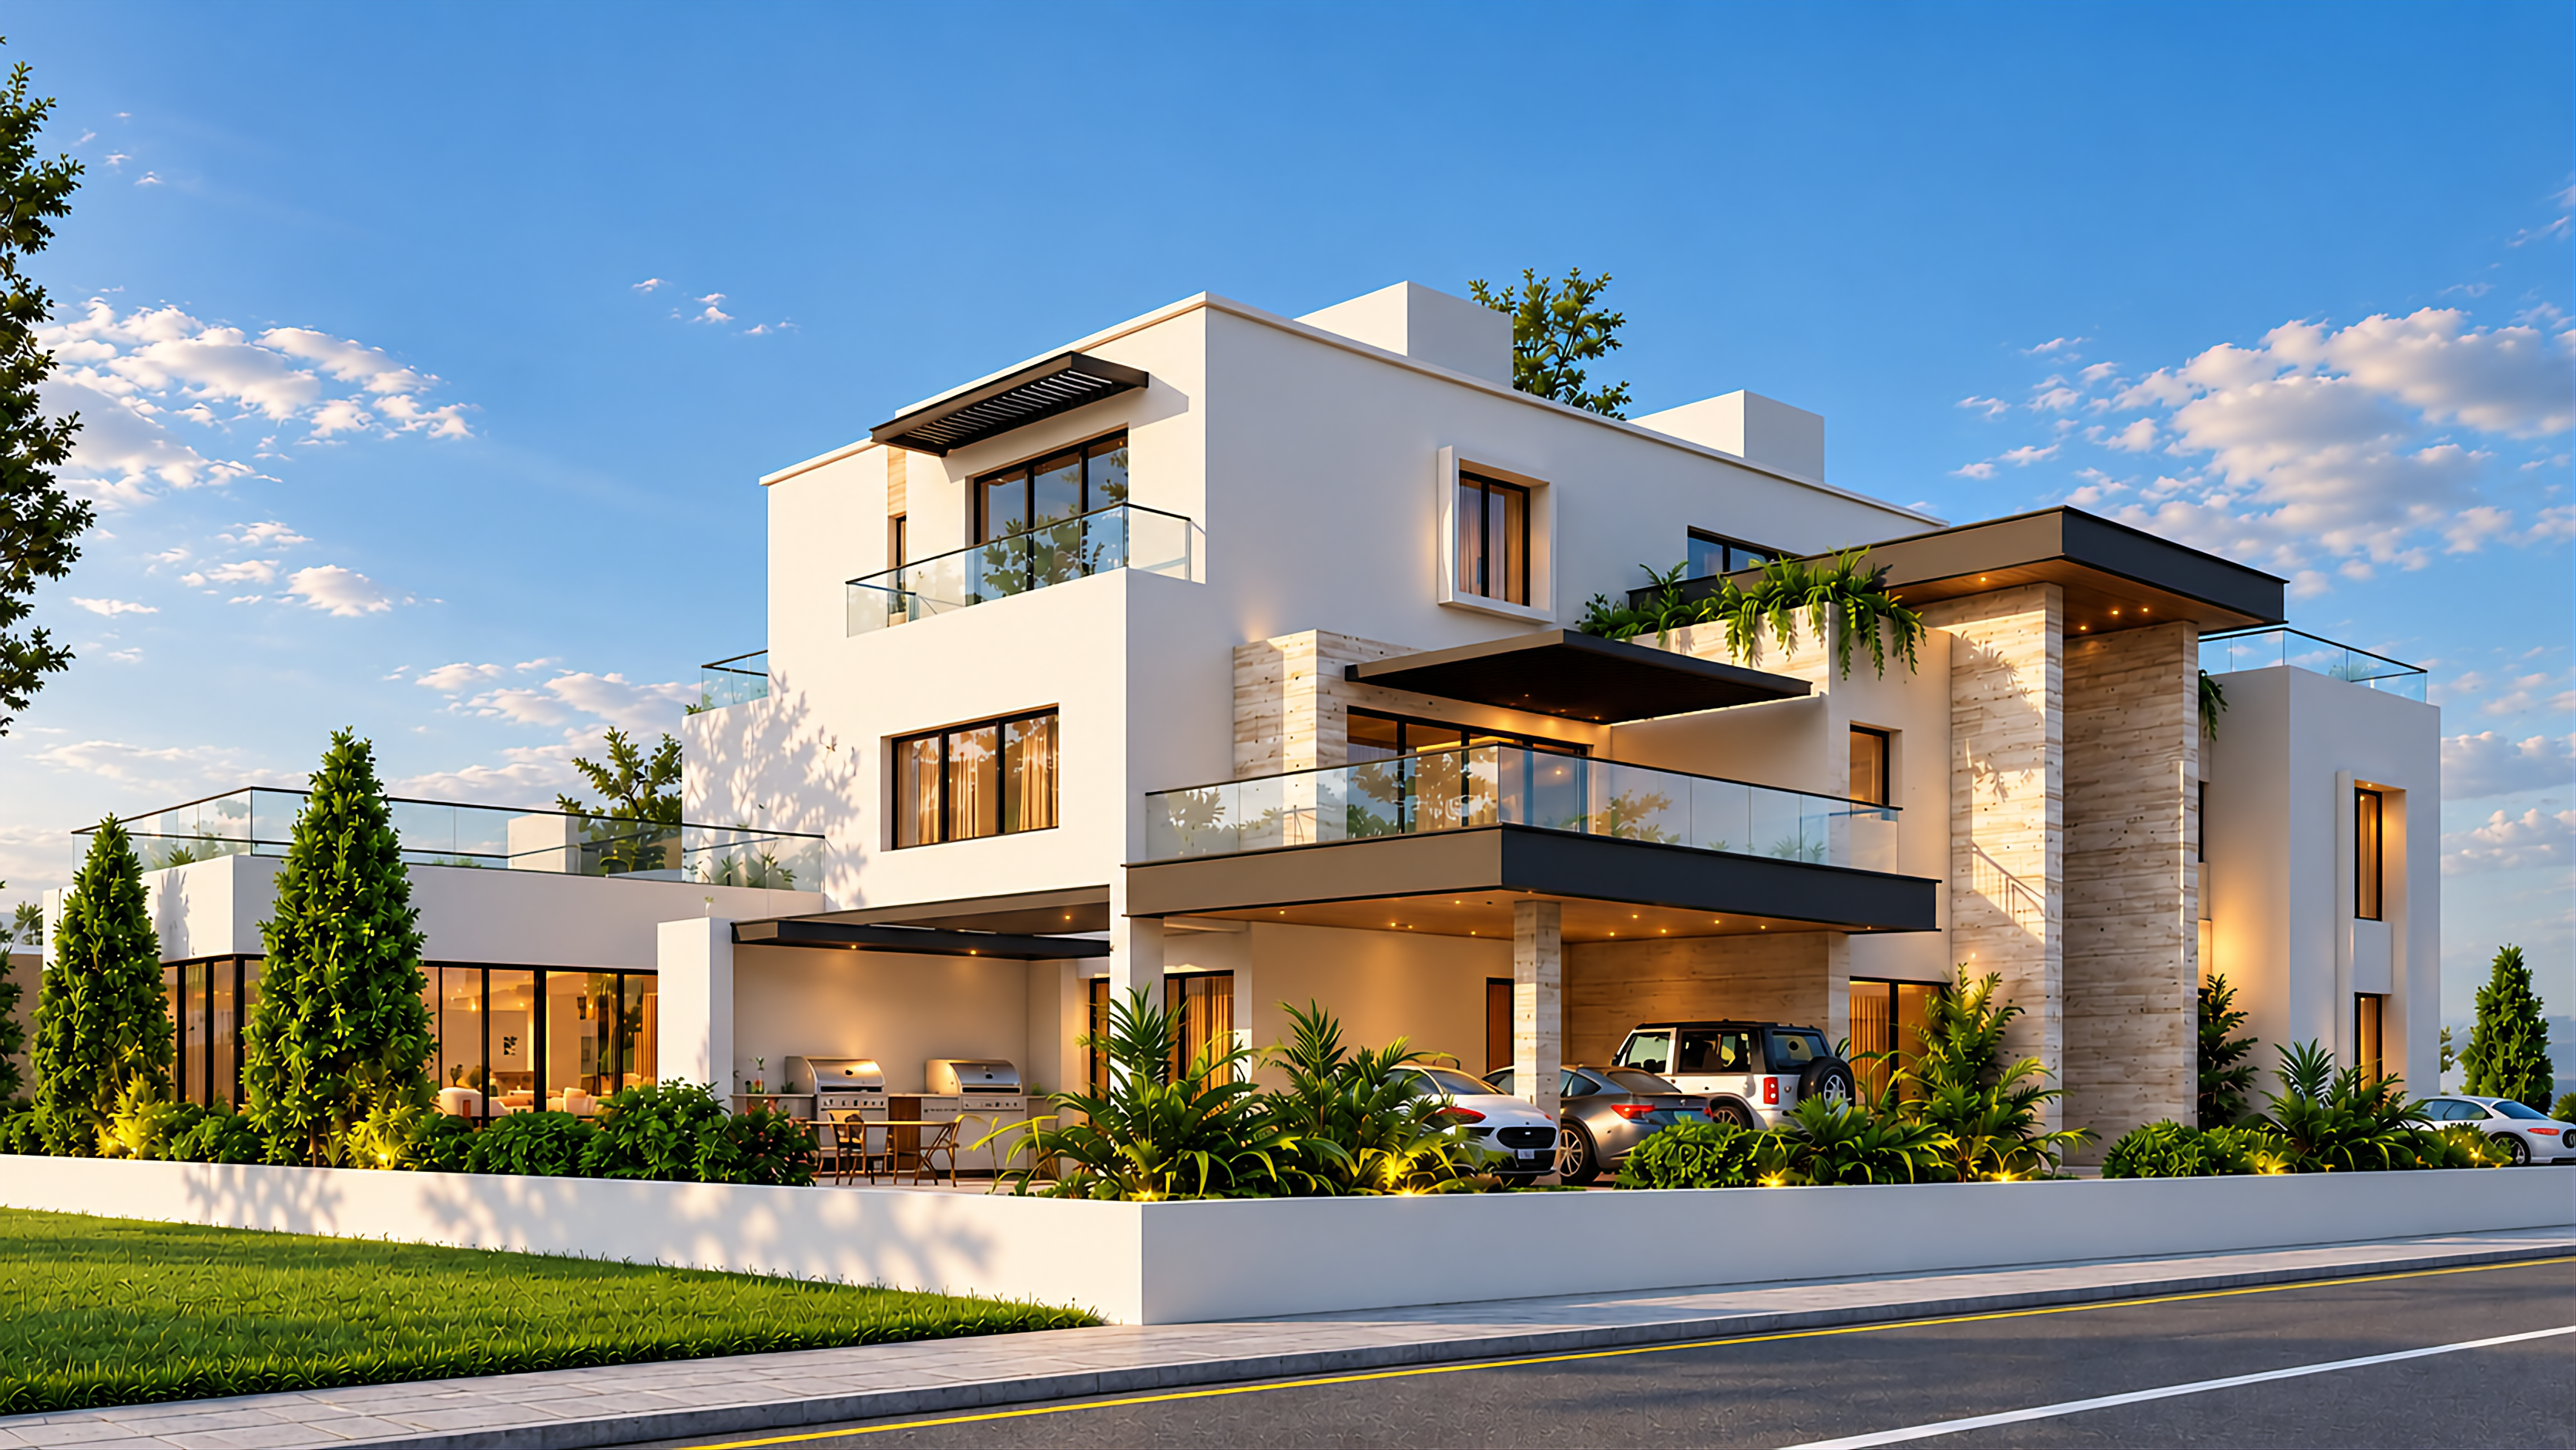
Volumetric Side Elevation & Massing
Architectural articulation balancing solid travertine masses against extensive floor-to-ceiling Low-E glazing.
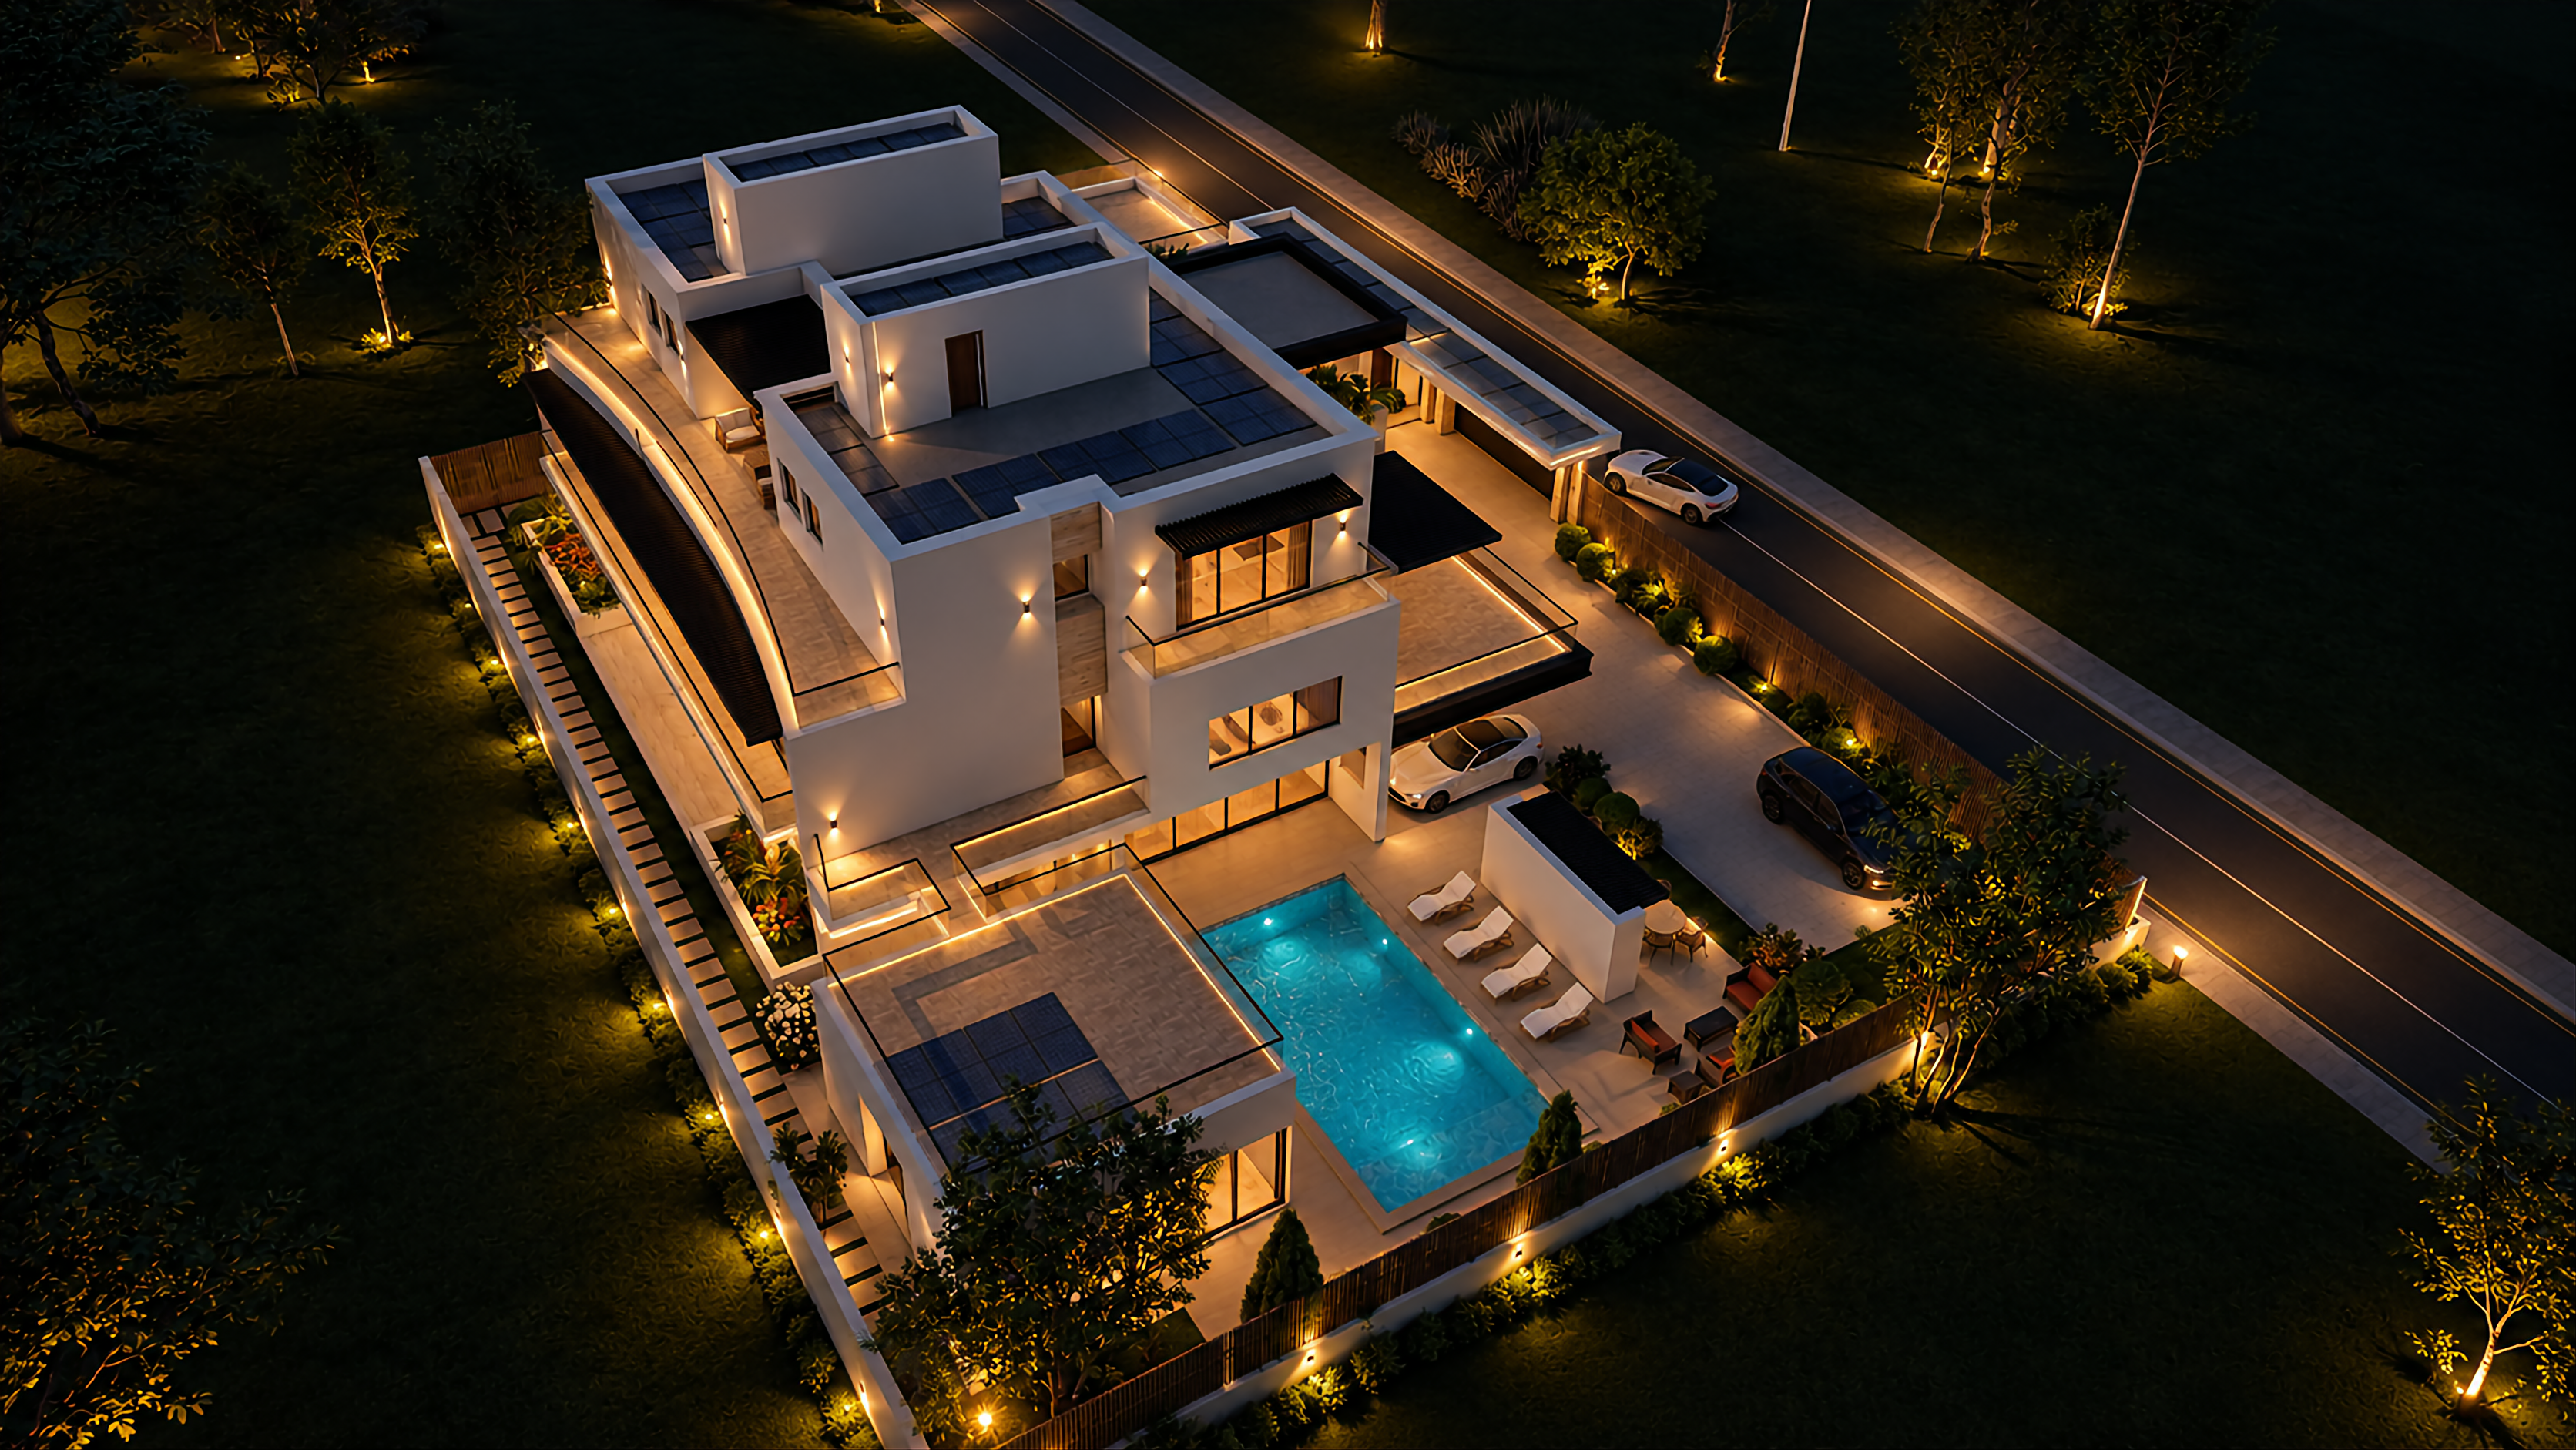
Overhead Compound Dusk Panorama
Aerial perspective revealing the swimming pool aquatic illumination, rooftop solar array, and perimeter lighting ribbon.
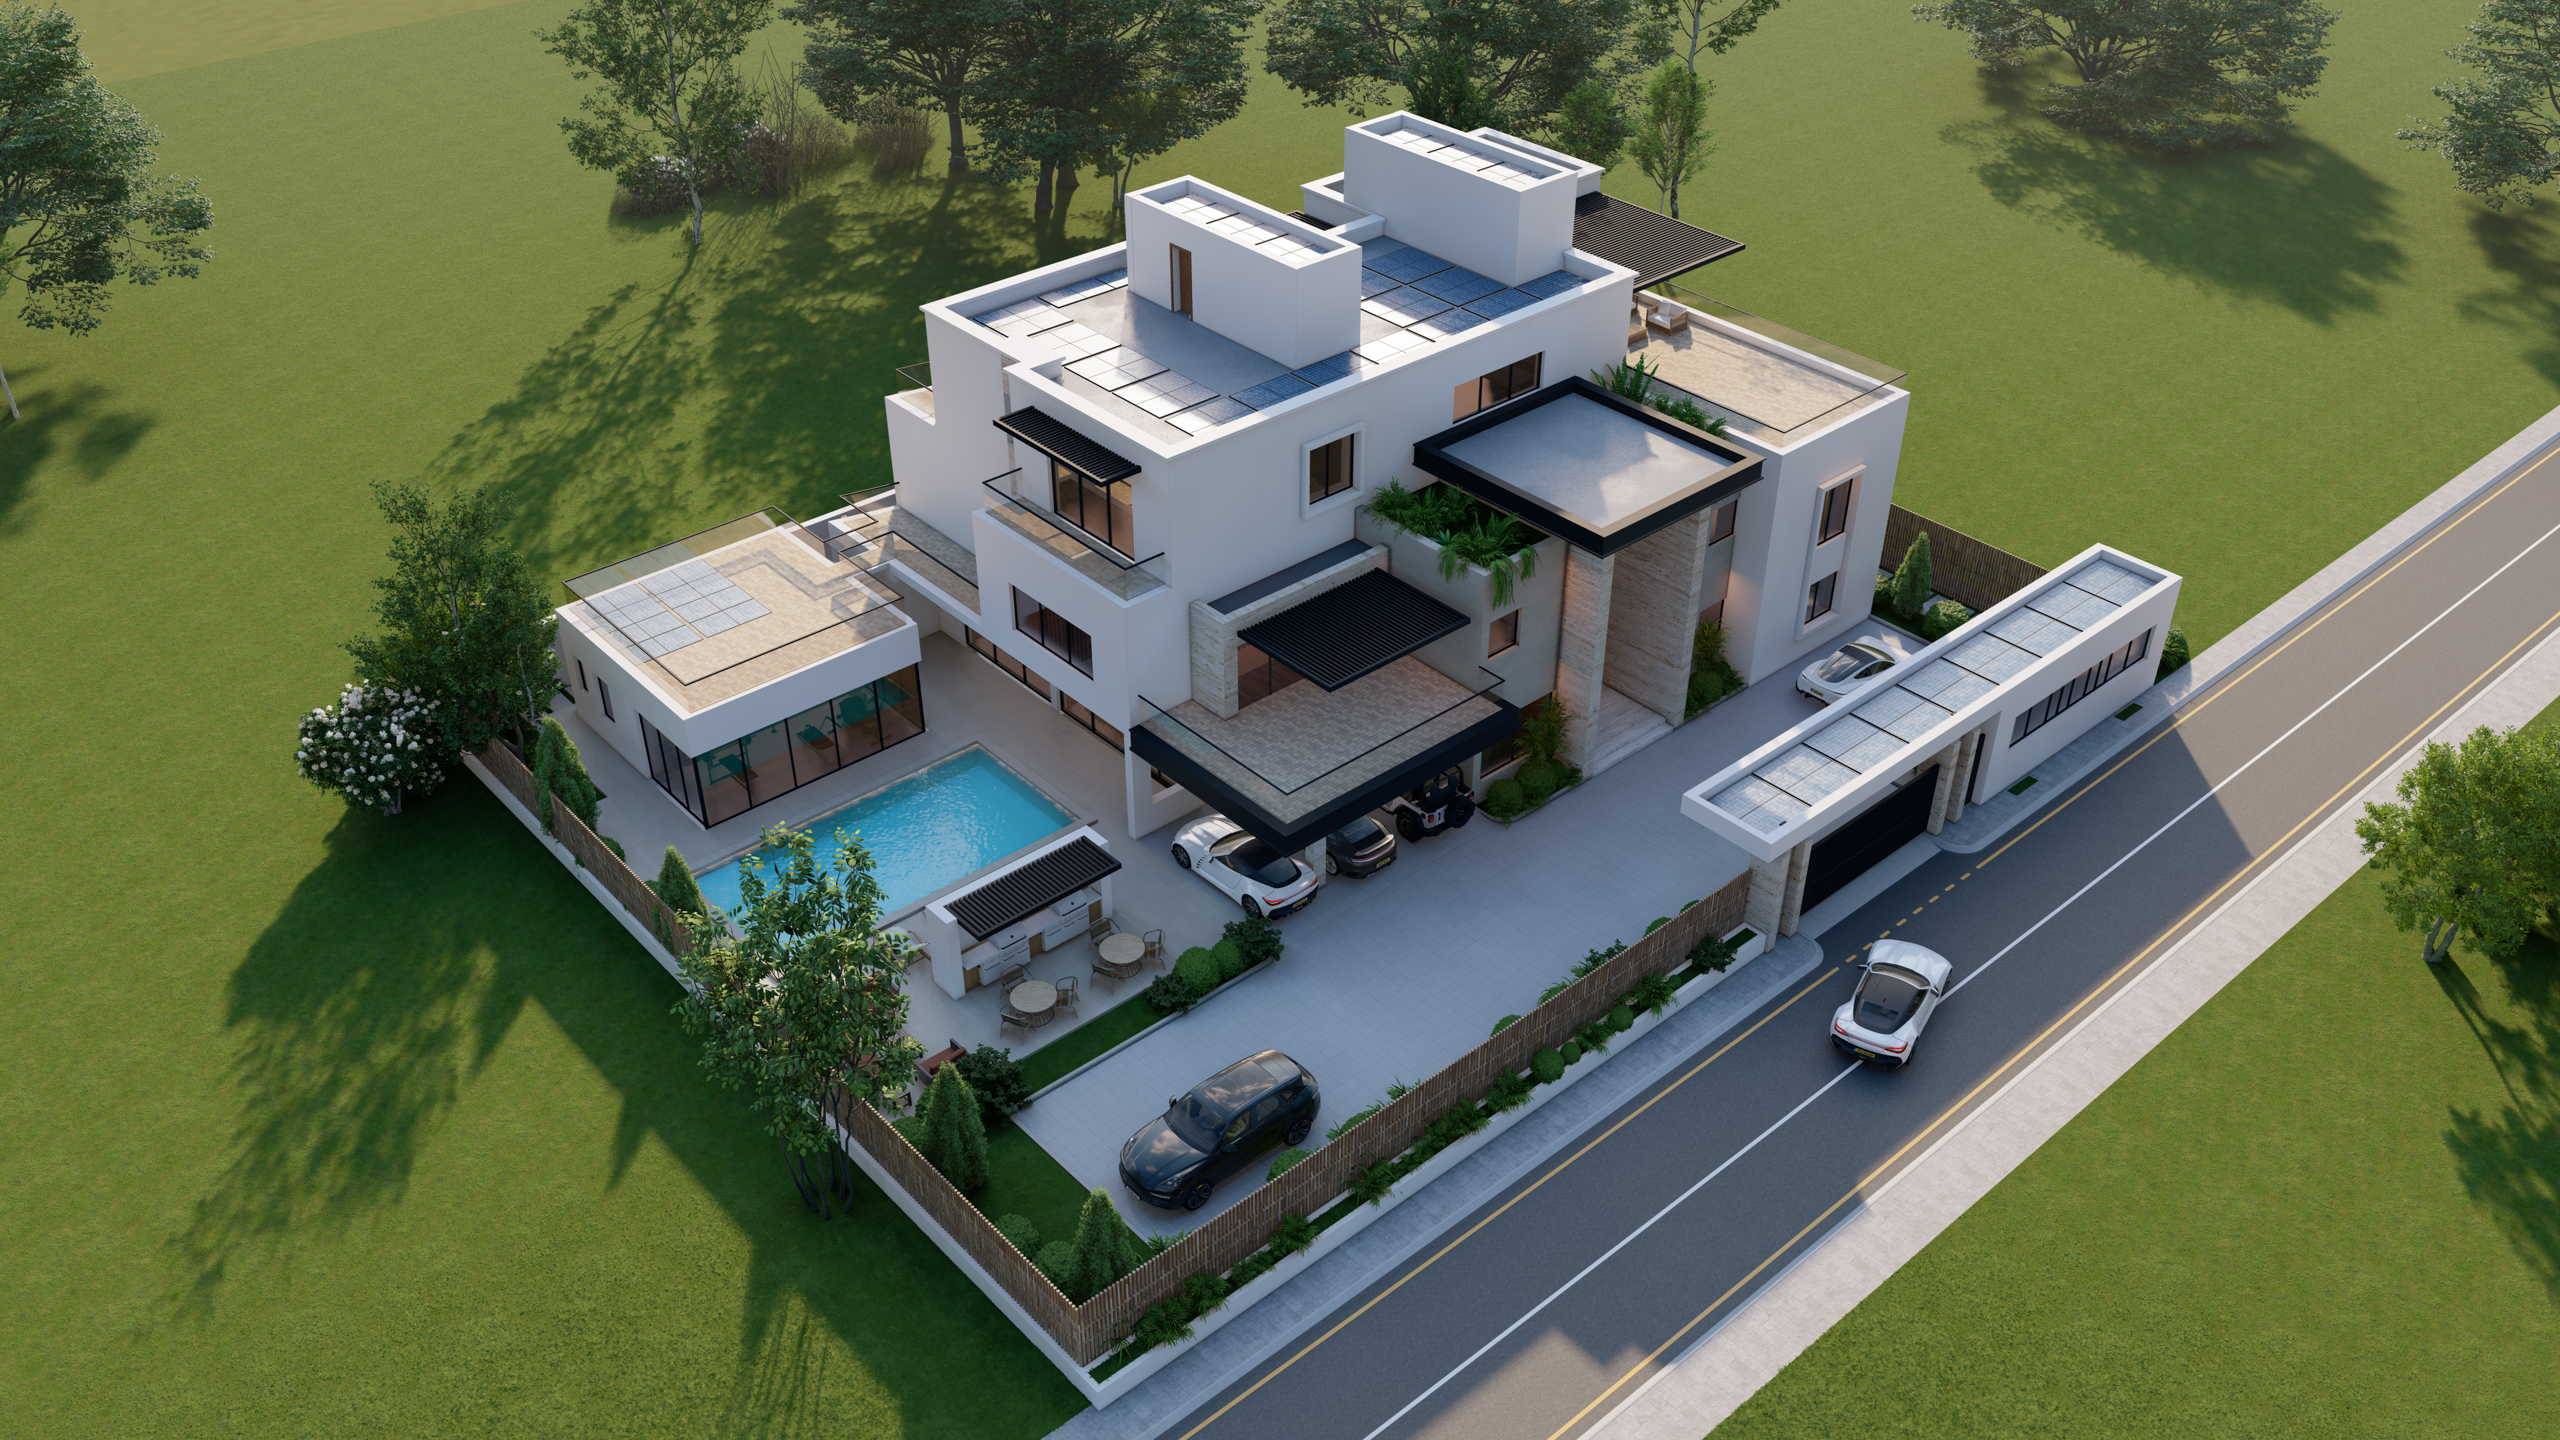
Rear Lawn & Private Leisure Sanctuary
Full-width rear elevation opening directly to manicured lawns, sun decks, and private ground-floor family suites.
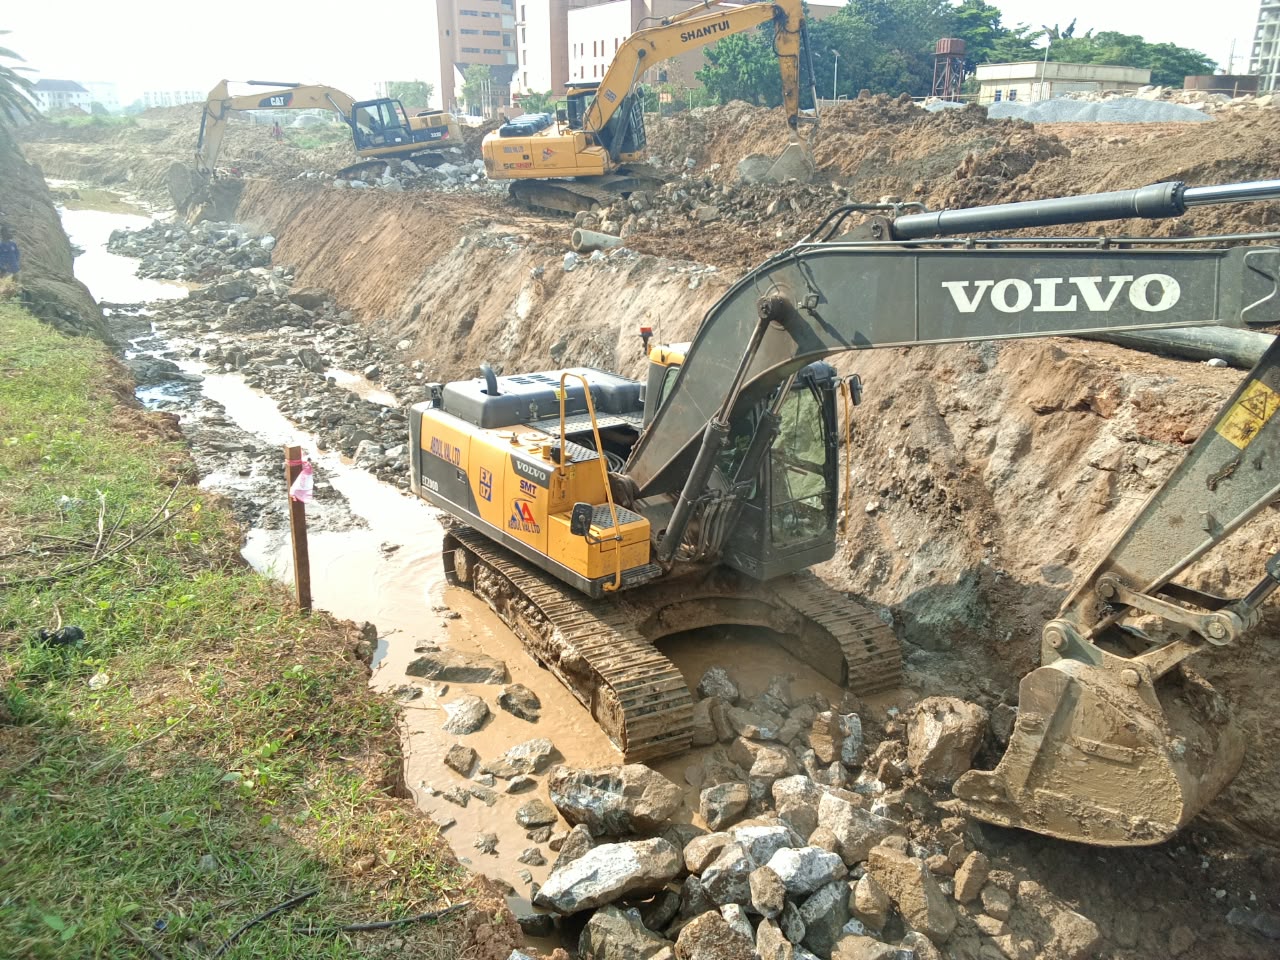
Bedrock Foundation & Stormwater Trenching
Direct rock excavation creating stable, moisture-isolated footing beds for structural columns.
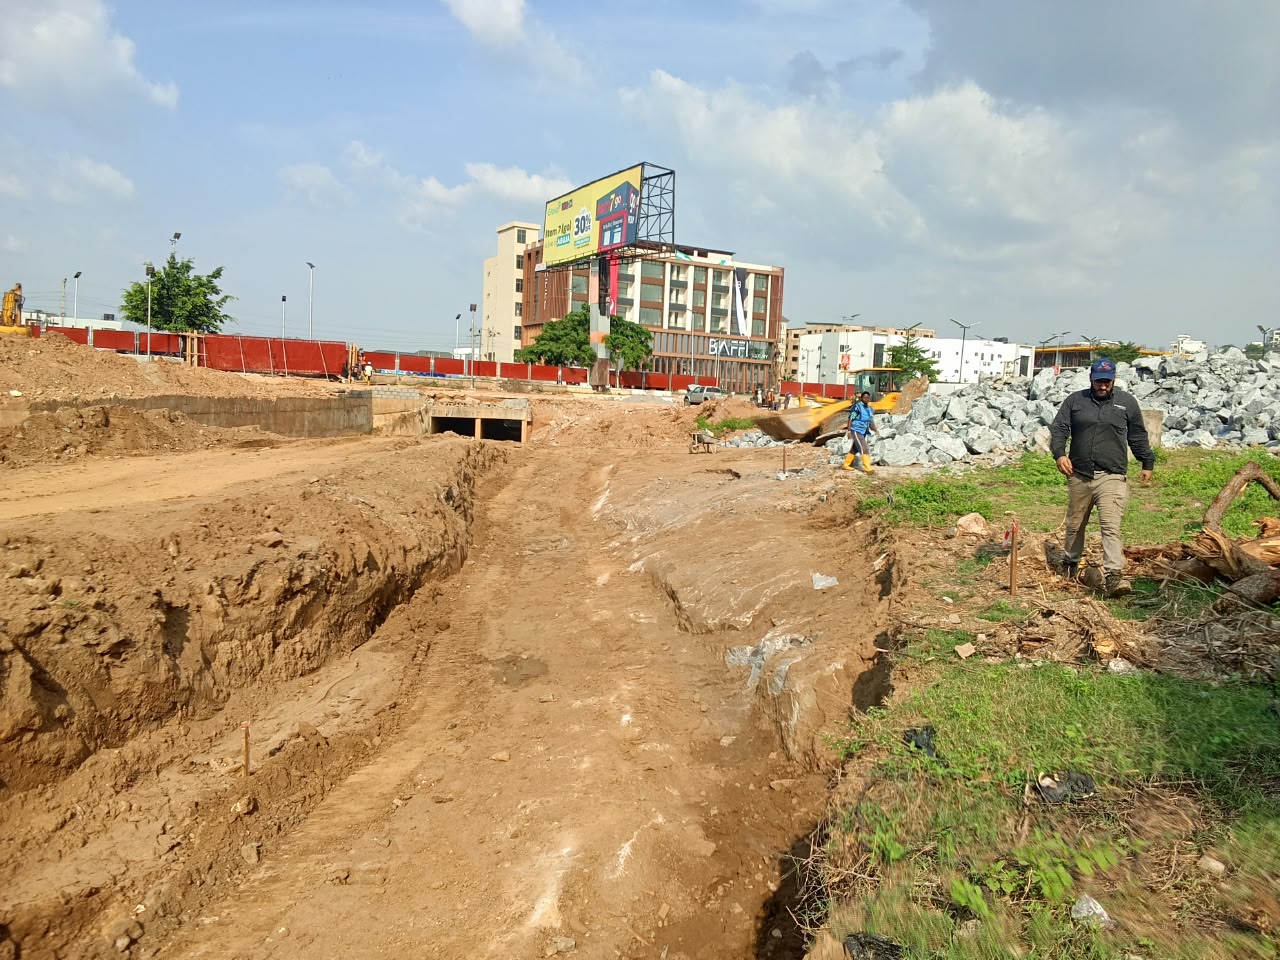
Civil Ground Survey & Culvert Channel
Field engineers surveying trench levels and drainage grading across the active compound boundary.
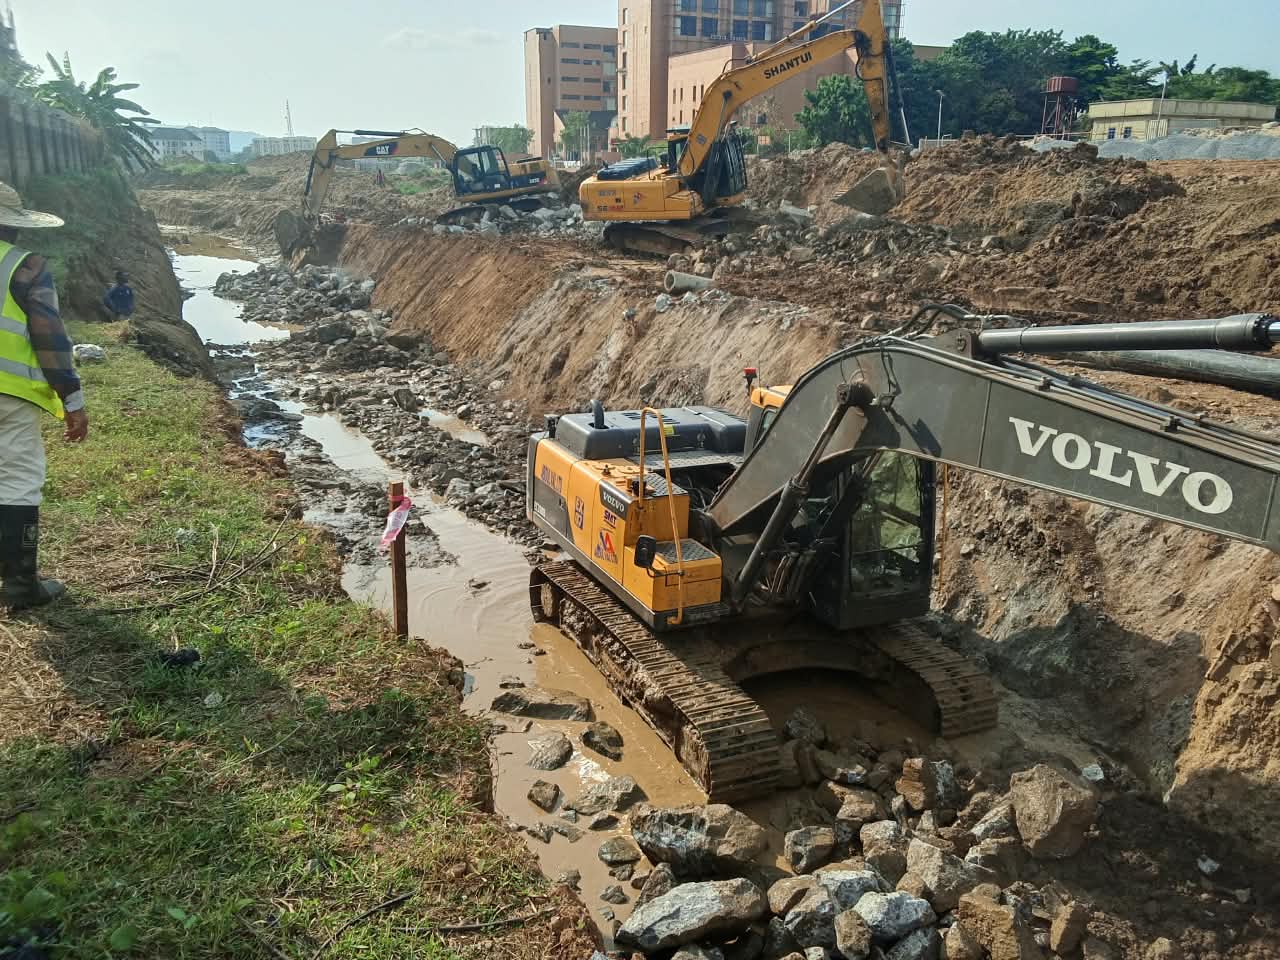
Subgrade Bedrock Fracturing & Leveling
Fracturing dense subterranean rock to ensure stable ground bearing for the superstructure.
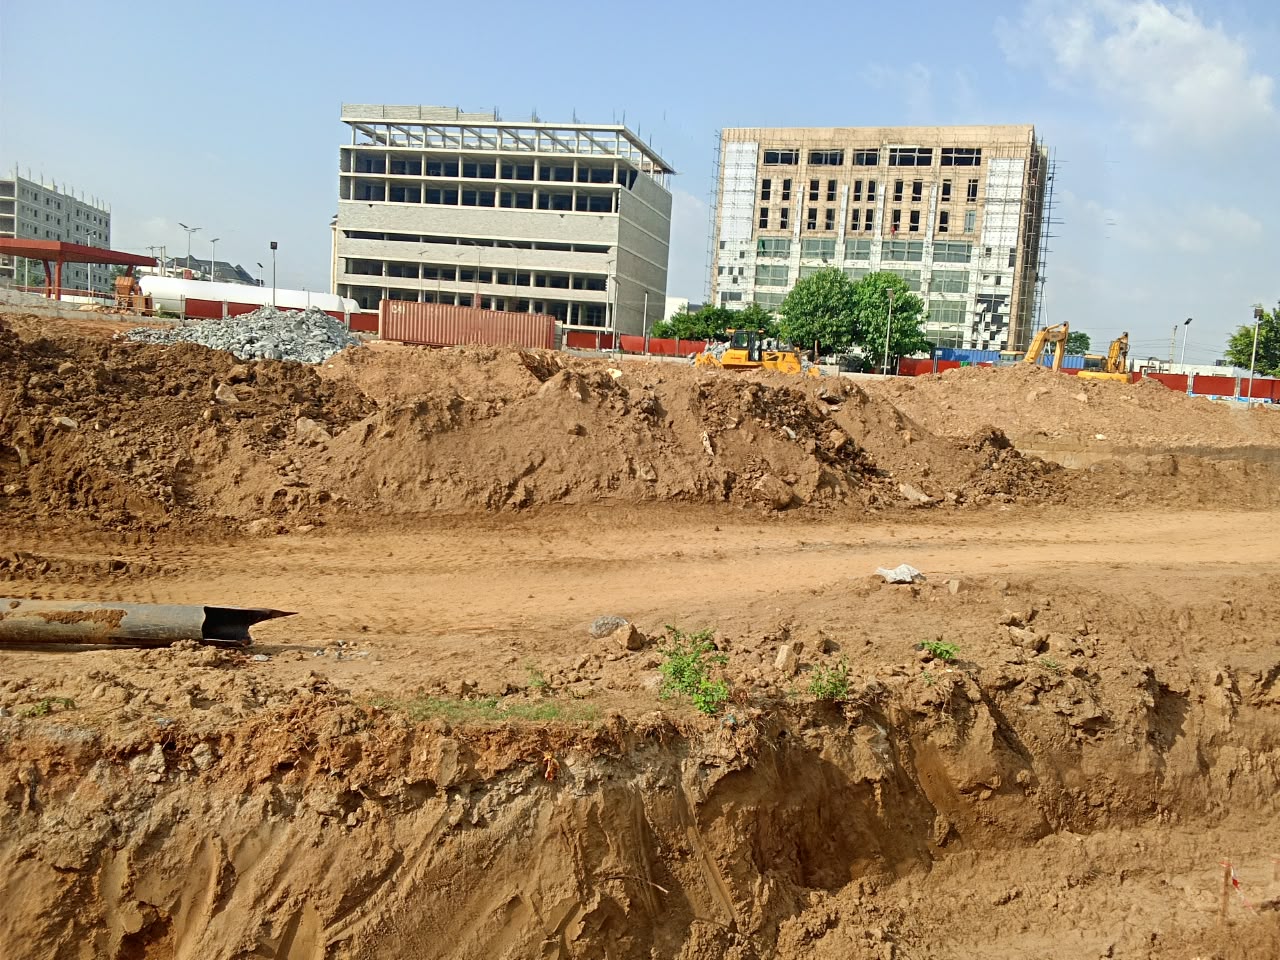
Commercial Superstructure & Site Leveling
Broad-acre civil grading alongside multi-story reinforced concrete structural frameworks.
Inspired by this project?
We can adapt this architectural blueprint to your plot or design a bespoke custom build from scratch.