We build homes that stand the test of time.
From sourcing lab-certified C35/45 concrete to structural cantilever engineering and lifetime facility maintenance, Abdul Val Ltd unifies design, procurement, and construction under one institutional standard.
Engineering calculation & fixed costing
Site soil feasibility, structural calculations, and a transparent fixed bill of quantities before ground is broken.
Lab-certified materials & direct build
Direct procurement of BS 4449 steel rebar, C35/45 concrete crushing tests, and weekly video logs for diaspora clients.
Engineer walkthrough & facility care
Comprehensive punch list sign-off by structural engineers and enrollment into our lifetime property maintenance program.
A builder you can trust with your biggest investment.
Abdul Val Ltd is a registered building construction and engineering company (RC: 658107) based in Nigeria. We have helped families, diaspora homeowners, and institutional investors build solid, enduring structures without budget inflation or unverified delays.
From reinforced concrete foundations to rooftop solar microgrids and ongoing facility maintenance, our multidisciplinary team manages your build under one accountable standard.
Everything your build needs, under one roof.
Home construction
Bespoke villas, contemporary duplexes, and multi-unit residential estates built from foundation to roof to your architectural plans.
Renovations & extensions
Structural reinforcement, layout re-engineering, extra floors, and modern facade upgrades for existing residential properties.
Materials procurement
Direct supply of lab-certified C35/45 ready-mix concrete, high-tensile steel rebar, and imported Italian travertine cladding.
Project management
Rigid milestone schedules, weekly drone updates for diaspora clients, budget control, and ongoing facility maintenance.
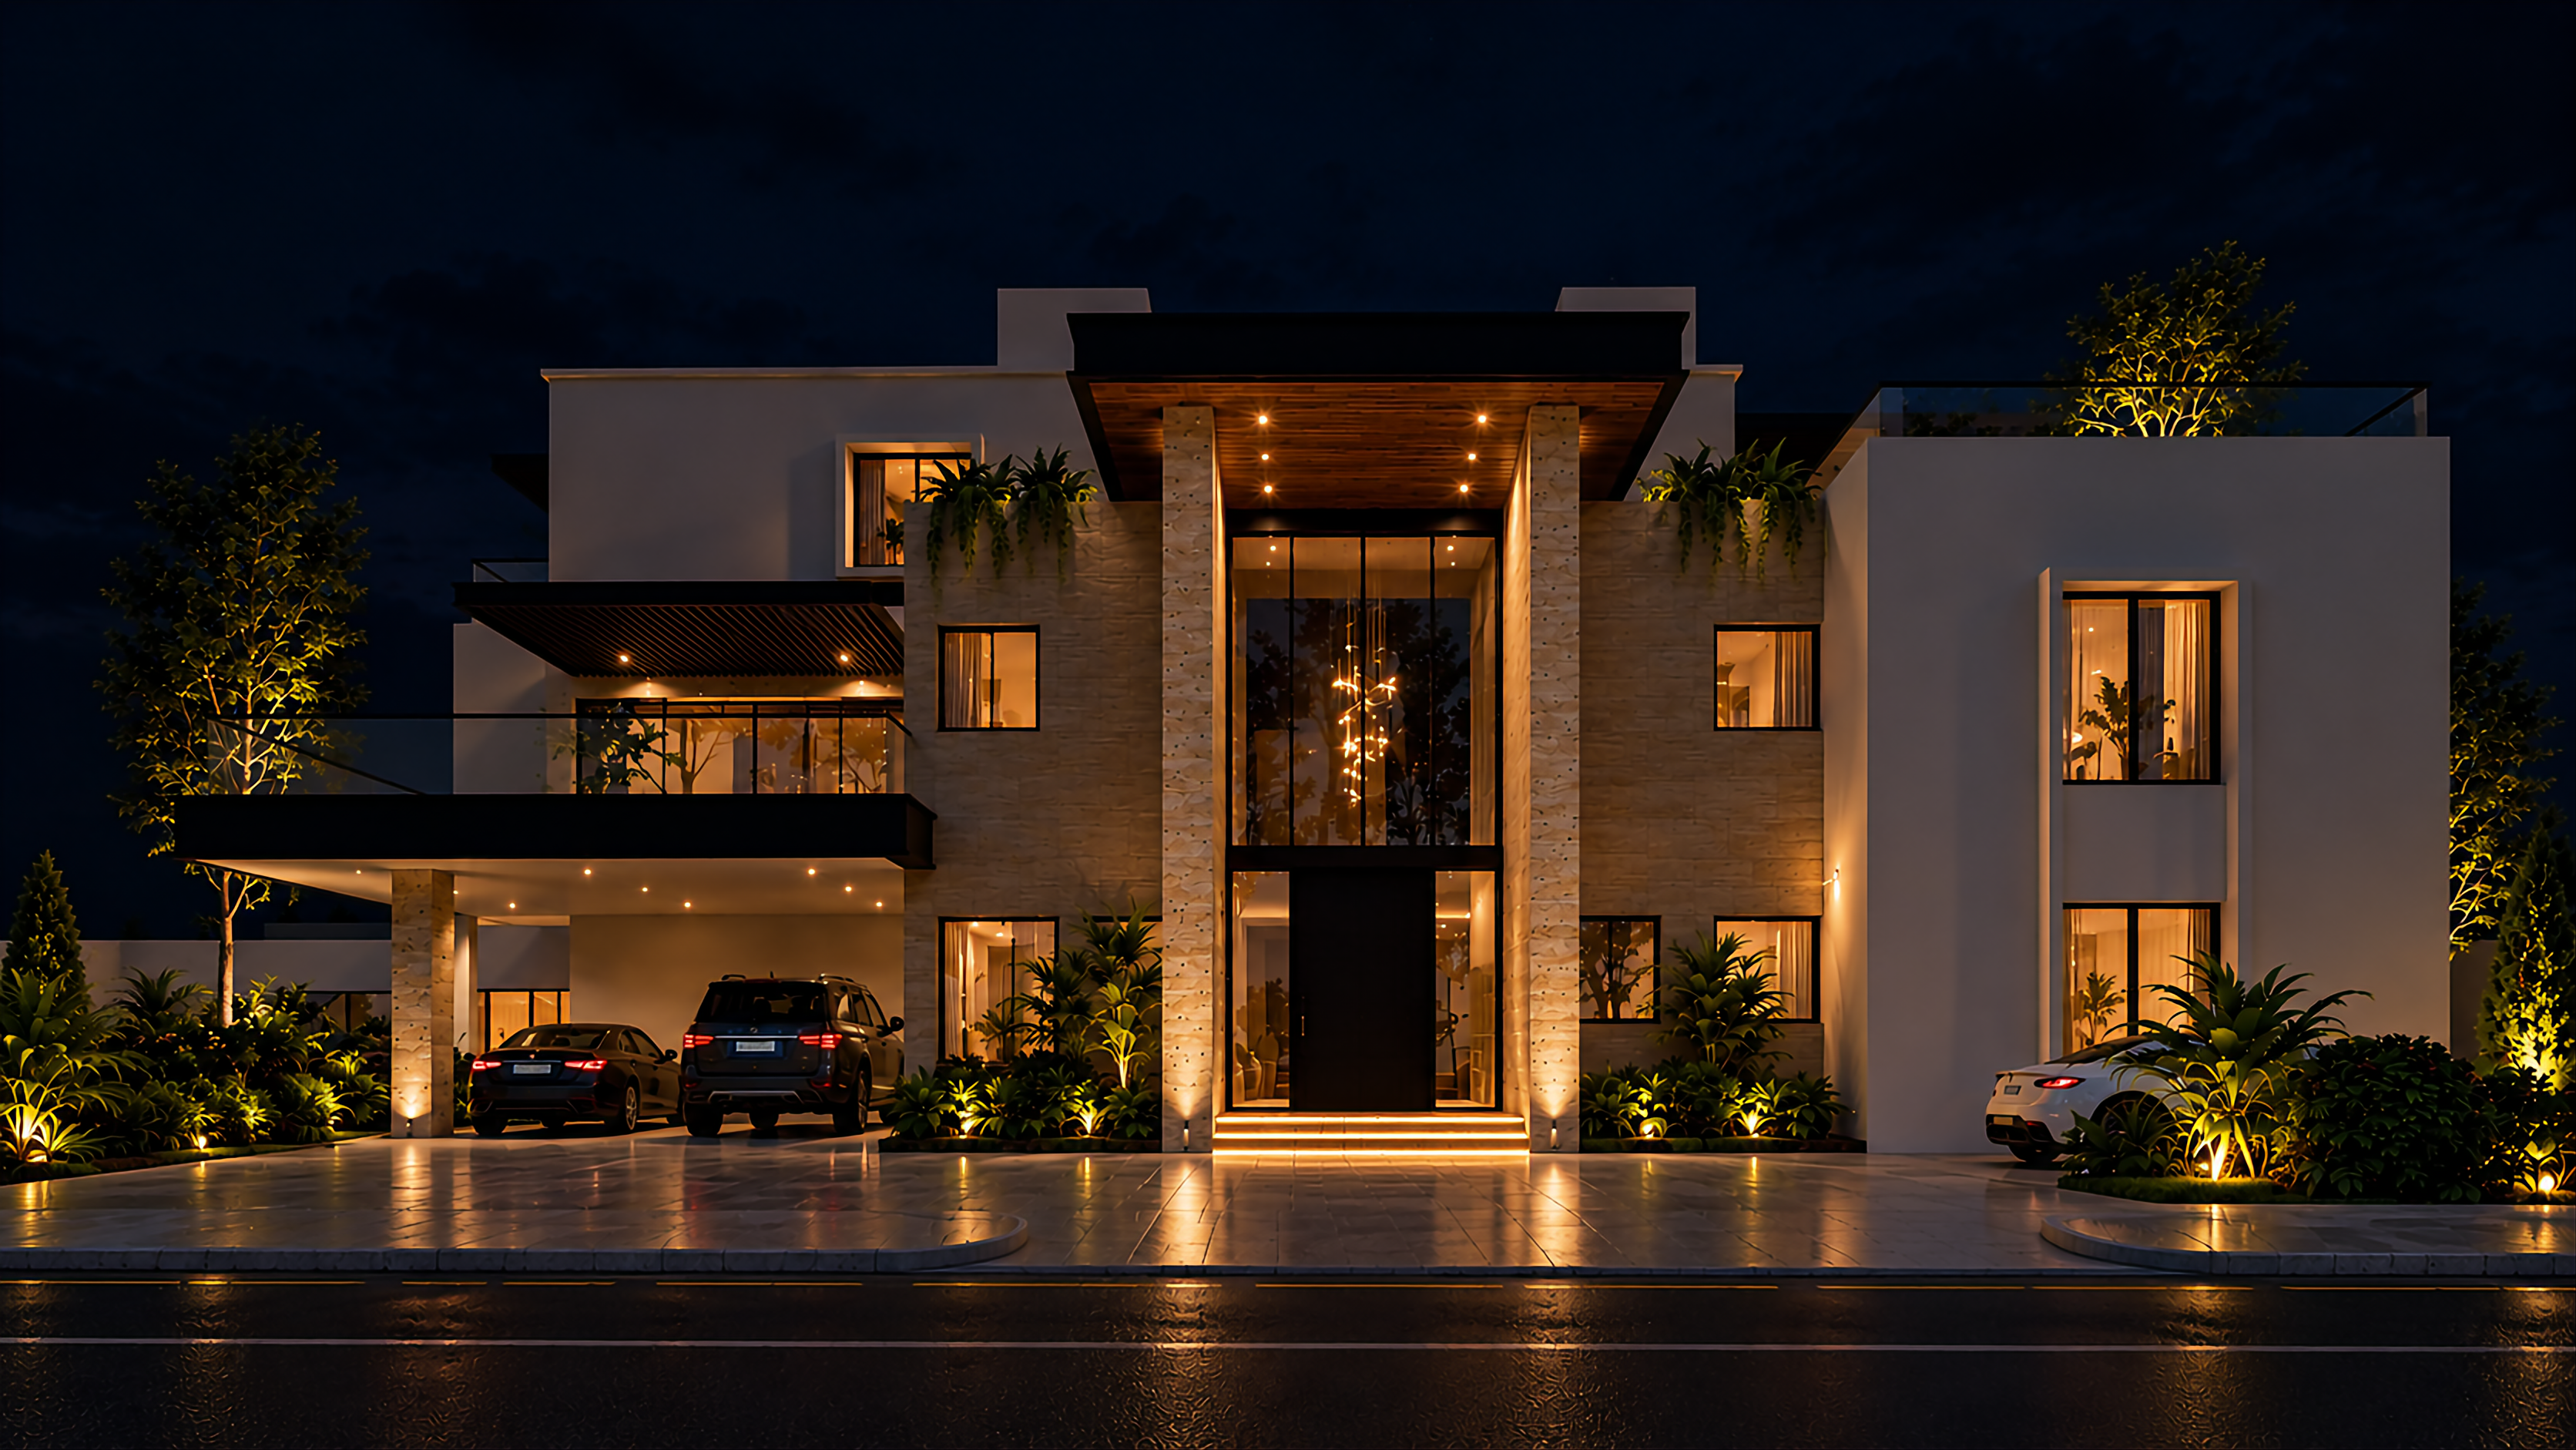
Recent projects & illumination
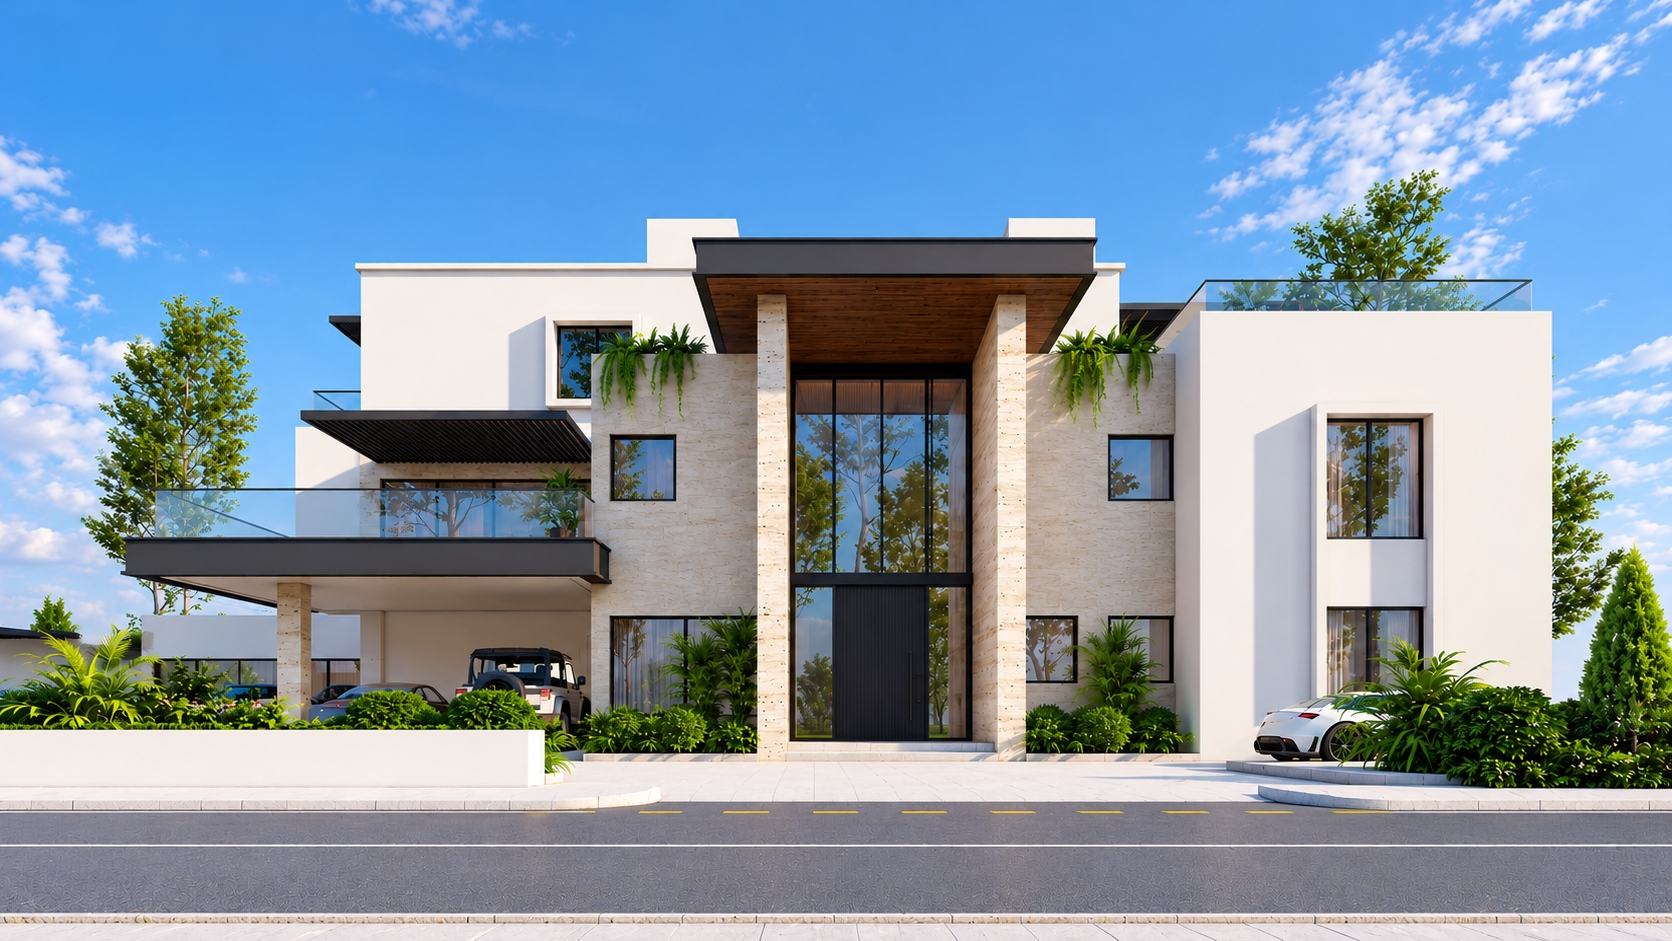
- •Deep cantilever overhang provides passive solar shading
- •Natural honed travertine stone column masonry
- •Floor-to-ceiling Low-E argon insulated glazing
- •Warm 3000K recessed soffit downlighting
- •Architectural vertical column grazing fixtures
- •Integrated step wash-lights on grand entrance threshold
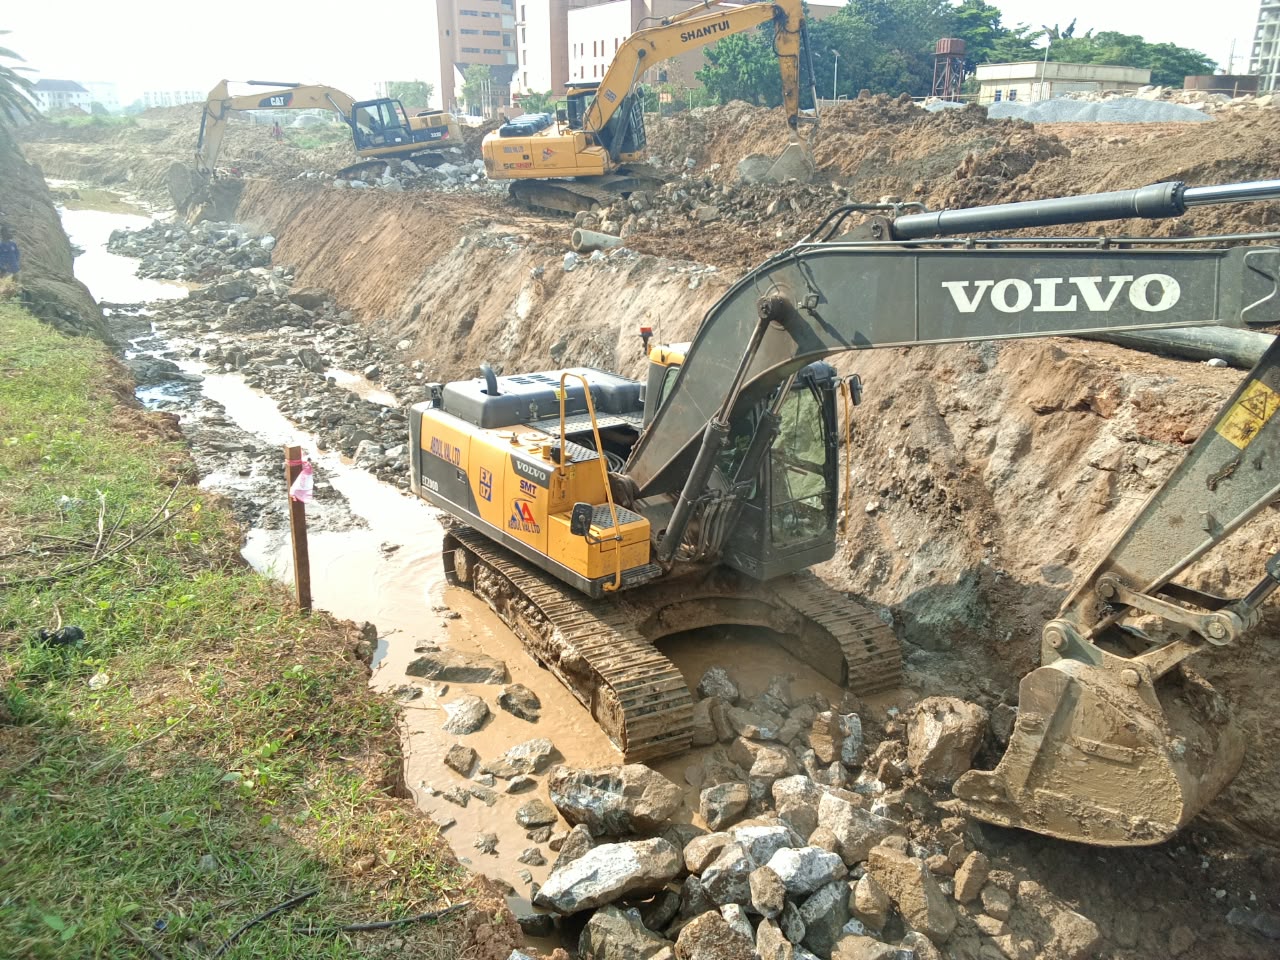
Live Field Operations & Structural Groundworks.
Subterranean Bedrock Trenching & Footings
Excavating through dense bedrock strata to establish sovereign load-bearing depth and permanent perimeter moisture barriers.
The Structural Anatomy of Permanence.
Rooftop Solar & Microgrid Array
15.6 kWp bifacial monocrystalline modules integrated into roof ballast parapet with 30 kWh LiFePO4 battery rack for continuous clean power.
From first meeting to handover.
Consultation
We sit with you to understand your budget, site topography, architectural vision, and family requirements.
Design & Costing
Detailed working drawings, structural calculations, and a transparent fixed bill of quantities. No hidden surprises.
Procurement & Build
Direct material sourcing, certified concrete batch testing, and weekly video progress reports.
Handover
A thorough final walkthrough with you before key handover and enrollment in our facility care program.
Ready to build your home?
Tell us about your plot and plans. We will give you a clear, transparent next step.